Screened porch permit requirements by project type
September 10, 2026
Last updated: September 10, 2026
Key Takeaways
- I’m not treating every screened porch job as the same.
- Turning a screened porch into a sunroom or conditioned room is usually a bigger code jump.
- For a screened porch with electrical, you may need both a building permit and an electrical permit.
- The biggest mistake? Assuming a screened porch is too small to matter.
Quick Answer: Most screened porch projects that change structure, roof framing, foundation, or electrical work need a permit; screen-only maintenance is the most likely exception. In many U.S. jurisdictions, permit review can take 3 to 15 business days, and plan review for additions can take longer.
A screened porch usually needs a permit once you change the structure, roof, foundation, electrical, or exterior envelope; for very minor repair, a permit may not be required, but local rules still control. Think of it like this: the closer the project gets to an addition, the more likely you need permits, plan review, and inspections. Simple enough. Not easy, though.
Who this applies to, and what I’m assuming you already know
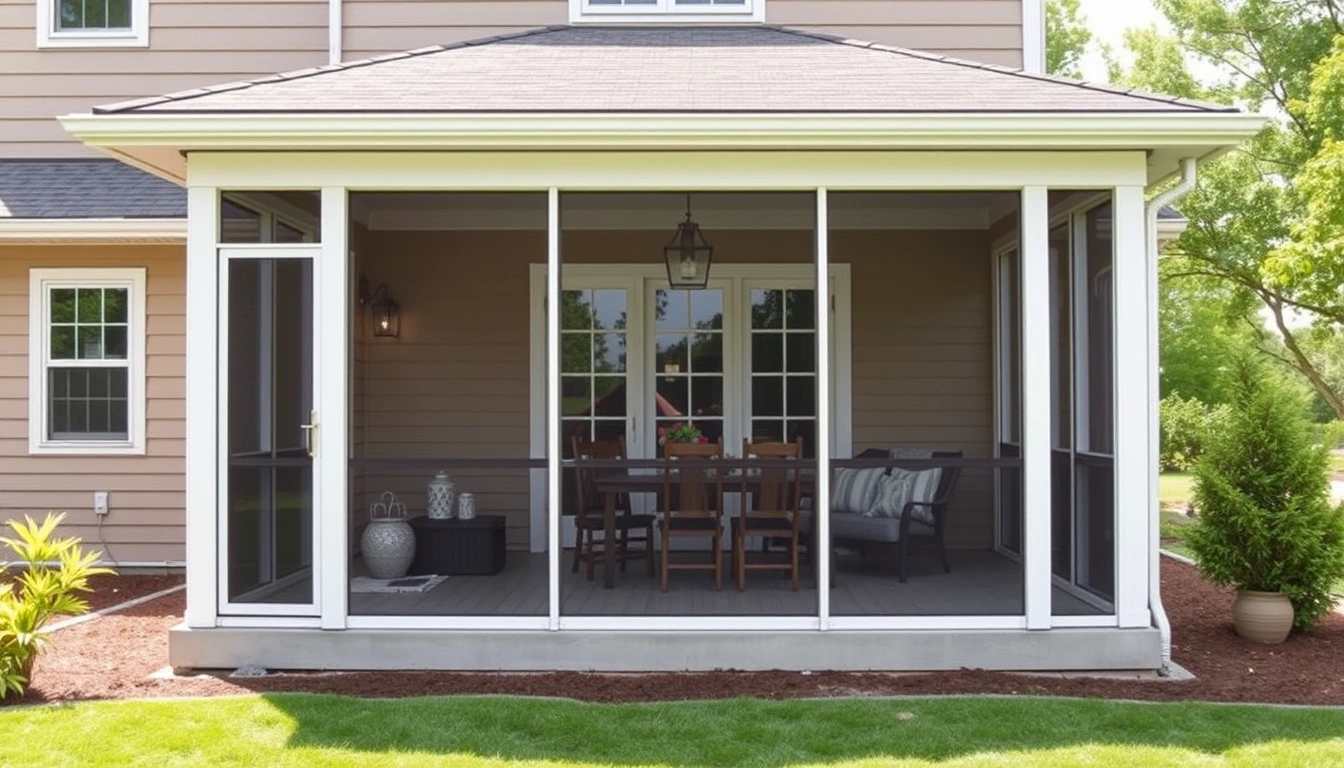
Homeowners, contractors, and DIY readers are the audience here. They are trying to figure out whether a screened porch project needs a permit before work starts. I’m assuming you already know the basic difference between a covered porch, a screened porch, and a sunroom: a screened porch keeps bugs out but is still typically an outdoor, non-conditioned space. I’m also assuming you know your local permitting office is the final authority, because code enforcement is local even when the model code is not.
I’m not assuming every screened porch project is the same. A porch screen replacement, a roof-over-deck conversion, and a brand-new porch on footings are very different jobs. In most jurisdictions, the project type—not the word “porch”—drives the permit requirement. The International Residential Code (IRC) may guide the rules, but your city or county may add stricter steps, especially for setbacks, historic districts, flood zones, or wind-load design. If your property is in a coastal area, a wildfire interface zone, or an HOA neighborhood, expect extra review. For code background, see the International Code Council and your local building department.
I would not treat any of these as casual projects if the work touches a foundation, framing, roof tie-in, drainage, or electrical service. Once those pieces are involved, the job can start looking like an addition to the permit office. That’s the catch. If you are unsure, consult a licensed contractor or your local building official before starting. The U.S. Department of Energy notes that additions and envelope changes can affect energy and safety requirements.
The categories that usually matter are simple: repair, alteration, roofed porch conversion, new porch construction, and enclosure changes. A same-size screen replacement may be unpermitted in some places. A new roof, new posts, new slab, or new wiring usually is not. That is the line I would use first.
Which screened porch projects usually need a permit?
A permit is usually required when the project adds structure, changes loads, or creates a new habitable-looking enclosure. That includes a new screened porch built from the ground up, a deck converted into a screened porch with roof framing, a porch built on new footings or a slab, and any porch that gets new electrical circuits, outlets, lighting, or a ceiling fan. In many places, even a “simple” porch cover tied into the house roof triggers a permit because of flashing, structural attachment, and weatherproofing. For permit basics, check the IRS, No — local permitting office guidance? No; use the Federal Emergency Management Agency for flood and wind concerns, and your local office for the permit itself.
I would break projects into five common types, and I’d still confirm the exact call with the permit office:
-
Screen replacement only
Swapping torn screen mesh in existing frames is often treated like maintenance. If you keep the frame size, railing, roof, and support structure unchanged, many jurisdictions do not require a permit. A 1/8-inch spline, new screen cloth, and new trim are usually not the issue. -
Enclosing an existing porch or deck with screens
This often needs a permit because you are changing the exterior appearance and sometimes the load path. If you add screen walls, new posts, or top plates, the inspector may want framing details. -
Building a screened porch on a new foundation
This may need a building permit, and often a separate footing or foundation review. A continuous footing, pier system, or slab edge has to match local frost depth, soil conditions, and load requirements. -
Adding a roof to an existing deck or porch
This usually needs a permit because the roof loads move into the house or deck structure. Tie-in flashing, ledger attachment, and lateral bracing matter. A 2×8 or 2×10 roof frame is not just “covering” the space; it is a structural change. -
Converting a screened porch into a sunroom or conditioned room
That is typically a bigger code jump. Once insulation, windows, HVAC, or interior finishes enter the picture, the project may fall under different energy, egress, and thermal envelope rules.
If you want the shortest rule of thumb I can give: maintenance may be exempt, but anything that changes structure or utility connections is usually permitted.
How do permit requirements change by project type?
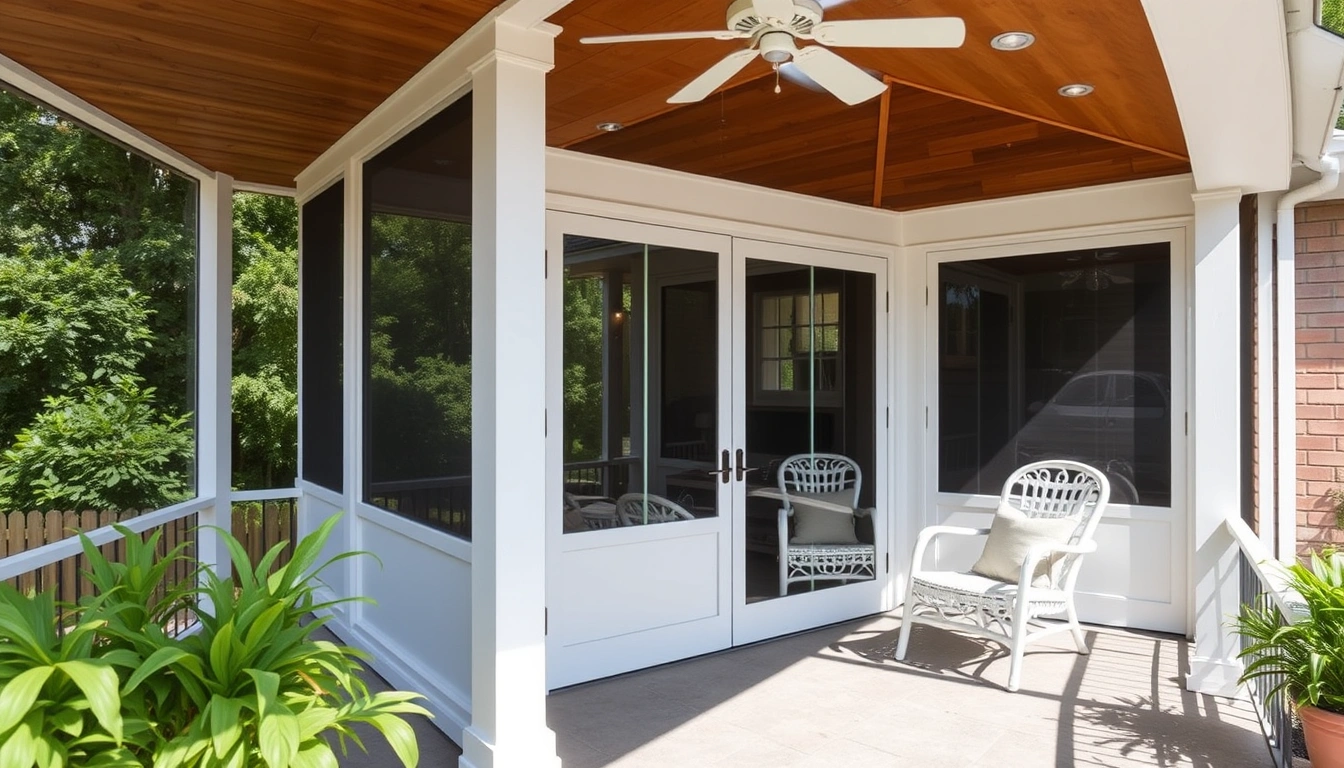
They change because each project type crosses a different threshold in the code. A screen repair may fall under ordinary maintenance. A porch addition usually falls under building permit review, and a conditioned sunroom can trigger building, energy, and sometimes mechanical permits. The exact package depends on what you are changing, not what you call it.
For a screen-only repair, the permit office often cares about nothing beyond safety if you are not touching framing. Keep the work limited to the screen fabric, splines, fasteners, and minor trim. If you replace posts, railings, or roof members, you have left maintenance territory.
For a screened enclosure added to an existing deck, expect structural review if you are attaching new walls or a roof. The code official may ask for post spacing, beam sizes, uplift ties, and whether the deck itself can carry the added roof load. Many older decks were not designed for that. A 6-foot post spacing that is fine for a railing may be wrong for a roofed enclosure.
For a new screened porch, you usually need stamped or drawn plans that show dimensions, footings, framing members, roof pitch, and attachment points. A typical plan set includes a site plan with setbacks, foundation details, wall sections, and roof framing. If the porch is close to a property line, zoning approval can matter as much as building code.
For a roof-only porch cover, the permit issue is often the ledger and flashing at the house connection. If the roof ties into the dwelling, inspectors look for weatherproofing, structural attachment, and load transfer. A 4/12 or 6/12 roof pitch may be fine structurally, but the connection details still matter.
For a screened porch with electrical, you may need both a building permit and an electrical permit. A ceiling fan usually means a fan-rated box. Exterior receptacles need weather-resistant covers and ground-fault protection. The National Electrical Code is the reference point, but your electrical inspector decides the local path. See the National Fire Protection Association for NEC information.
If you are trying to decide quickly, ask the permit counter one simple question: “Am I only repairing screens, or am I changing the structure, roof, or electrical?” That question usually gets you to the right bucket faster than describing the whole dream project.
What does the permit process usually look like?
The permit process usually runs in six moves: verify zoning, prepare drawings, file the application, answer corrections, pull the permit, and schedule inspections. I’d expect at least one round of plan review for anything beyond screen repair, and sometimes two if the project touches setbacks, drainage, or a house roof connection.
- Confirm the project type in writing. Describe the work in one sentence: “replace screens only,” “add a roofed screened porch,” or “build a new screened porch on footings.” Verify whether the office treats it as repair, alteration, or addition. If staff cannot classify it, that is a warning sign that the job is permit-sensitive. If needed, consult the local building department before you submit.
- Measure the site. Record porch length, width, height, roof span, and distance to property lines in feet and inches. Verify setbacks and easements before design work. A porch that sits too close to a lot line can fail zoning even if the structure is sound.
- Draw a site plan and floor plan. Show the house, porch footprint, dimensions, door openings, stairs, and existing structures. Include footing locations and roof tie-in points if relevant. If your plan cannot show where loads go, it is incomplete.
- Check foundation and framing requirements. Match footing depth, post size, beam size, and anchorage to local code. Verify frost depth, soil bearing assumptions, and uplift resistance. A common problem is using deck-style framing for a porch roof without a load path to the ground.
- Account for electrical and drainage. Add outlet locations, lighting, fan boxes, and any trenching or conduit. Verify GFCI protection, weatherproof covers, and drainage away from the house. Water against the sill or missing flashing is a red flag.
- Submit the permit application. File the form, drawings, contractor information if required, and any zoning paperwork. Verify whether a separate trade permit is needed. If the office asks for revised plans, do not start work early.
- Pull the permit before construction begins. Post it where required and schedule inspections at the stages the office lists, often footing, framing, rough electrical, and final. Verify inspection sign-off at each step. Failed inspection notes usually mean the detail is wrong, not that the inspector is being picky.
- Keep the final approval. Save the permit card, final inspection report, and as-built changes. Verify that your records match the work. If you ever sell the house, those papers matter more than memory.
If your local office uses online permitting, the workflow may still take a few days to a few weeks, especially if plan review is required. I would not schedule concrete, delivery, or demolition until the permit is issued. In many cities, a first review can take 5 to 10 business days, and resubmittals can add another week.
What are the mistakes people make with screened porch permits?
The biggest mistake is assuming a screened porch is too small to matter. Size does not control permit need; scope does. A 10-by-12 porch with a roof and electrical can need more review than a larger screen-only repair. The consequence is a stop-work order, rework, and sometimes a penalty or delayed sale later.
Another common mistake is calling a porch an “awning” or “temporary cover” to avoid review. If the structure is anchored, roofed, and permanent, the label will not save it. The right move is to call it what it is and ask for the proper permit type first.
A third mistake is attaching a porch roof to an existing deck without checking the deck’s capacity. A deck designed for foot traffic is not automatically designed for roof uplift and concentrated post loads. The consequence can be structural failure or a demand to rebuild framing. The correct alternative is to verify the load path from roof to footings.
A fourth mistake is skipping zoning because the structure is small. Setbacks, lot coverage, easements, and HOA rules often trigger before structural code does. The consequence is a permit that cannot be issued or a finished porch that must be altered. The correct alternative is to clear zoning first, especially on tight lots.
A fifth mistake is finishing interior trim, screens, or electrical before inspections. Once work is covered, the inspector cannot verify the framing or wiring. The consequence is opening walls back up. The correct alternative is to book inspections at the framing, rough-in, and final stages and keep the work accessible.
A sixth mistake is ignoring older additions or unpermitted decks under the new porch. If the porch depends on a questionable structure, the new work inherits the problem. The correct alternative is to inspect the existing support system first, then decide whether reinforcement or redesign is needed.
When should I stop and get the permit office involved before I go further?
Stop and ask before proceeding if the project touches structure, roof framing, electrical, zoning limits, or an existing deck that may not have been built for a roof. That is the point where screened porch work stops being cosmetic and starts becoming code work.
You are adding a roof over an existing deck: This changes loads, attachment, and weatherproofing — Stop and ask for a building permit before any framing is cut.
You are changing posts, beams, or footings: This is structural work — Get plan review, because footing depth and member sizes must match local requirements.
You are running new electrical wiring or adding a ceiling fan: This introduces a separate trade permit in many places — Pull the electrical permit before rough-in begins.
Your porch is close to a property line, easement, or corner lot setback: Zoning may block the project even if the structure is fine — Confirm setbacks before you buy materials.
Your house is in a floodplain, coastal wind zone, historic district, or HOA-controlled area: Extra rules can override the standard porch process — Get the local approvals first, since construction done out of order can be forced to change. The FEMA flood map service can help you identify flood risks.
The existing deck, slab, or porch has rot, settlement, corrosion, or cracked concrete: The new porch will be built on a weak base — Stop and repair or redesign the support system before permitting.
You want to enclose the porch later as a sunroom: The original permit may be too limited — Design for the final use now, or you may pay for two sets of plans.
What if my project is a simple repair, a mobile home, or a prebuilt kit?
Those cases can still need permits, but the path changes. A simple repair is the easiest exception: replacing damaged screen cloth, a broken latch, or a few trim pieces on an existing porch may fall outside permit rules. The catch is that once you replace structural members, add roofing, or alter exits, the exception usually ends.
A manufactured home or mobile home lot can have extra rules. Setbacks, tie-downs, and community standards often matter more than a standard suburban lot. I would not assume a porch kit is automatically approved just because it is prefabricated. A kit still has to be assembled on permitted footings and attached in a code-compliant way.
A prebuilt porch kit is not a permit shortcut. It may make dimensions and parts easier, but the permit office still cares about site conditions, structural attachment, and electrical. Many kit plans are generic. If the kit drawing does not match your wind zone, frost depth, or roof connection, it may be rejected or need revisions.
If your porch is freestanding, not attached to the house, that can simplify flashing but not eliminate permitting. A freestanding roofed structure still needs footing, load, and zoning review in many jurisdictions. The code does not automatically exempt a screened porch because it is prefab or detached.