Screened porch cost breakdown by size and build type
September 10, 2026
Last updated: September 10, 2026
Key Takeaways
- A small porch might be 80 to 120 square feet.
- A medium porch is often 120 to 200 square feet.
- A large porch usually starts around 200 square feet and goes up from there.
- A knee wall is the short wall below the screens, often 24 to 36 inches tall.
A screened porch can run from the low thousands for a small, simple build to the tens of thousands once square footage grows, a roof tie-in enters the picture, electrical gets added, or a deck-to-screened-porch conversion is involved. This screened porch cost breakdown by size and build type shows why one average price is the wrong way to look at it; size, foundation, roof complexity, screen system, and finish level all push the total in different directions. So here’s the practical version: I’m going to break that down so you can estimate your own project without guessing.
Who this is for — and what I’m assuming you already know
This is aimed at a homeowner comparing a basic 8-by-10-foot screened porch with a larger 12-by-16-foot or 14-by-20-foot build, and who wants a realistic range before calling contractors. I’m assuming you already know the difference between a porch, a patio, and a deck, and that you have a rough sense of where the structure would attach to the house. Got a permitted deck, an existing slab, or an underused covered entry? Your numbers change fast.
I’m also assuming you want a screened porch, not a four-season room. That distinction matters because a screened porch uses mesh panels, not insulated walls and conditioned air. Simpler materials, yes. But the structure still needs proper footings, framing, flashing, and a roof that handles your local snow or wind load. In many places, the roof tie-in is where the bill jumps.
This article is not for someone trying to decide whether to build from scratch without permits. I’m not going to pretend a screened porch is a casual weekend project if you need new footings, roof work, or electrical. In those cases, the estimate should start with a contractor or a design-build firm that can account for local code, span tables, and inspection steps. If you only need a replacement screen panel or a small repair to an existing porch, this cost breakdown is too broad for you.
For current code and permit basics, check your local building department and the International Residential Code resources from the ICC at https://codes.iccsafe.org/.
What drives screened porch cost?
Size sets the floor. Build type sets the ceiling. According to a screened porch cost breakdown by size and build type, a 100-square-foot porch can cost far less than a 200-square-foot one, yet the smaller one can still get pricey if it needs a new roof, new piers, and custom trim. Most of the money usually goes into framing and foundation, roofing, the screen system, and finish work.
For planning, I like to use cost per square foot — but only as a starting point. A very simple screened enclosure over an existing structure may sit near the low end of the market. A custom porch with a gable roof, composite decking, electrical, and upgraded screens can cost several times more per square foot than the basic version.
Here is what people miss: the house connection can matter as much as the footprint. If the porch has to slot into the existing roofline, be flashed correctly, and match the home’s structure, the labor can outweigh the screen material by a wide margin. The screens are not the expensive part. The bones are.
I’d also separate “new build” from “conversion.” Turning an existing open deck into a screened porch can save on framing and floor structure if the deck is sound, but it can also force costly upgrades if the deck was not built for roof loads. Structural issue. Not a cosmetic one.
Screened porch cost by size
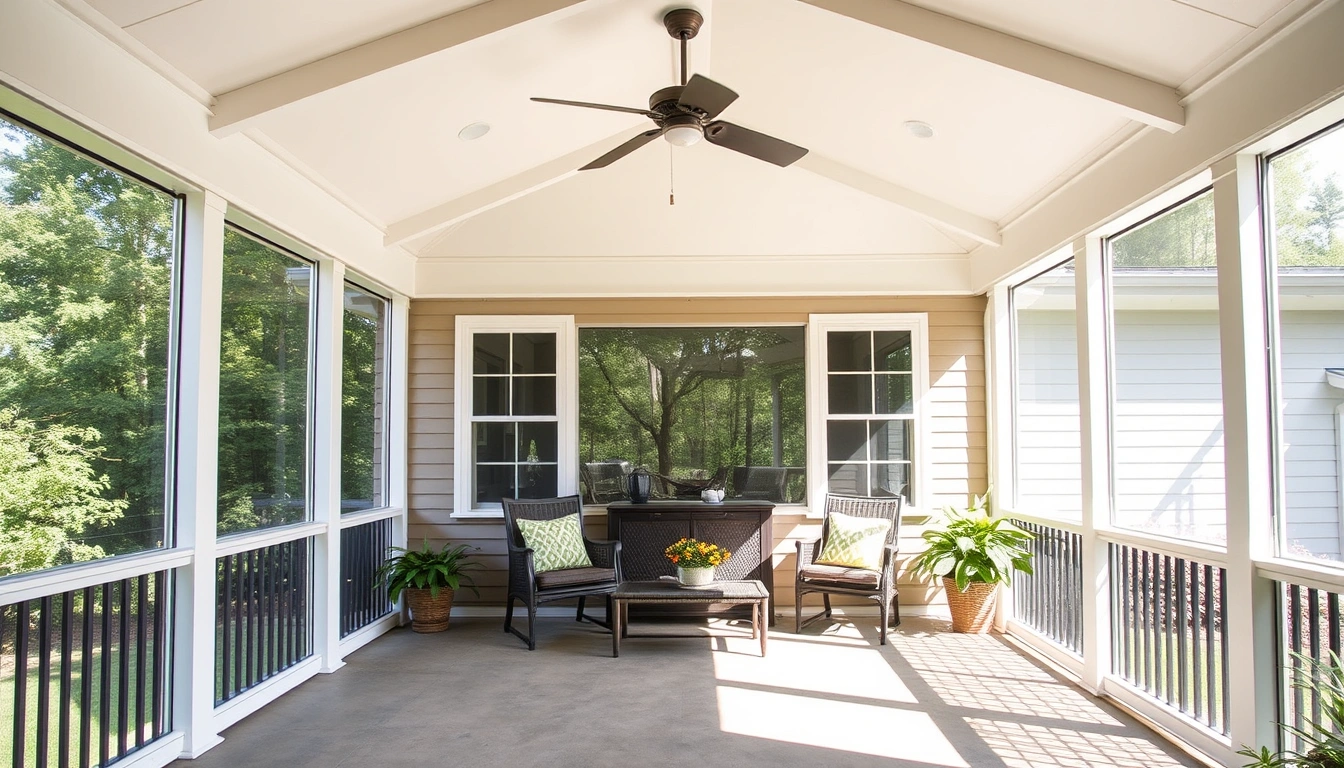
Size is the easiest way to compare budgets because it gives you a rough material and labor envelope. A small porch might be 80 to 120 square feet. A medium porch is often 120 to 200 square feet. A large porch usually starts around 200 square feet and goes up from there.
For a small porch, minimum labor and permit costs often matter more than raw material quantity. A simple 8-by-10-foot porch still needs posts, beams, framing, screening, and a roof or cover. A 10-by-12-foot porch usually gives you a little better value because some fixed costs get spread over more square footage.
A medium porch is where many homeowners land because it fits a seating area without becoming a full room addition. A 12-by-16-foot porch can hold a table and chairs, which changes the value of the space more than the cost line alone suggests. A 14-by-20-foot porch starts to feel like an outdoor room, and then the roof, flooring, and screening choices matter more.
Large porches are less about “how much does it cost?” and more about “what kind of structure am I building?” Once you move past about 200 square feet, spans get longer, beam sizing becomes more important, and the roof geometry can move the budget faster than the footprint. A 16-by-20-foot porch with a simple shed roof is a different animal from the same footprint with a gable roof and custom trim.
The honest rule: if you are comparing bids, compare the total cost and the included scope, not the square-foot number alone. A cheaper per-square-foot estimate can hide a lighter roof, thinner posts, fewer screens, or no electrical rough-in.
Screened porch cost by build type
Build type is where most of the real price difference lives. A screened porch over an existing slab is not the same thing as a fully framed addition with a new roof and foundation. Same footprint, wildly different bill.
A basic screened enclosure over an existing deck or patio is usually the least expensive route if the base is strong enough. You are paying for framing the enclosure, screening, trim, and possibly a roof extension. This option is wrong for a deck that is undersized, poorly attached, or built without footing depth for the added load. It is only a bargain if the structure underneath can carry the new use.
A new-ground-up screened porch is usually the middle-to-high range choice. You need footings, floor framing, decking or slab work, posts, beams, roof framing, roofing, and screening. If the site is sloped, drainage and excavation can add a real cost. The upside is control: you can size the porch correctly and build it to code from the start.
A deck-to-screened-porch conversion often looks cheaper on paper, but I would treat it as a condition-based option, not a default, and you should consult a contractor or engineer before assuming the existing deck is convertible. If the deck was built with 12-inch or 16-inch on-center framing and proper footings, conversion may be efficient. If not, the contractor may need to reinforce or replace major components before adding walls and a roof. That’s where people get blindsided.
A porch with a partial masonry base or knee wall costs more still. A knee wall is the short wall below the screens, often 24 to 36 inches tall. It adds material, labor, and finish work, but it also changes the look and can help with furniture placement and wind exposure. Not every house wants one. Some do.
How the price breaks down, step by step
The cost of a screened porch usually comes from a sequence of specific tasks, not a single line item. If you understand each step, you can read a quote with less guesswork.
- Measure the footprint. Start with the planned size in square feet, such as 8-by-10, 12-by-16, or 14-by-20. Verify that the layout fits setback rules and existing roof lines. A problem is a porch size that conflicts with property lines, doors, or windows.
- Check the foundation plan. Decide whether you need new footings, a slab, or a conversion over an existing deck. Verify footing depth for your frost line and local code. A problem is a deck or patio that cannot support roof and wall loads.
- Frame the floor and structure. Add posts, beams, joists, and rim boards sized for the span. Verify that framing is plumb, level, and properly anchored. A problem is bounce in the floor or posts that do not line up cleanly with the roof support.
- Build the roof. Choose shed, gable, or a roof extension tied to the house. Verify flashing, pitch, and shingle or metal roof match. A problem is water entry at the house connection or a pitch too shallow for the roofing product.
- Install the screening system. Use aluminum or wood framing with fiberglass, polyester, or pet-resistant mesh. Verify screen tension and panel fit. A problem is sagging mesh, loose spline, or gaps at corners.
- Add flooring and finish trim. Use pressure-treated wood, composite decking, or another approved exterior surface, and confirm with local code and a licensed contractor before choosing the final assembly. Verify drainage away from the house and clean transitions at thresholds. A problem is trapped water, rot risk, or an uneven step up from the yard.
- Run electrical if needed. Add lighting, fans, or outlets only with proper exterior-rated components and protected circuits. Verify GFCI protection where required and fixture ratings for damp locations. A problem is exposed wiring, an undersized circuit, or fixtures not rated for outdoor use.
- Cover permits and inspection items. Budget for plan review, permit fees, and inspection delays. Verify that the contractor’s quote includes these items or clearly excludes them. A problem is a low bid that leaves out permit work until the end.
For many homeowners, the surprise line is not the screen mesh. It is the roof tie-in, footer work, and electrical. Want a cleaner estimate? Ask for those three items separately.
When does a screened porch stop being the right choice?
A screened porch stops being the right choice when the structure underneath cannot carry it, when the climate makes screens ineffective for too much of the year, or when your goal is more like a conditioned room than an outdoor space. In those cases, money spent on screens is money spent on the wrong feature.
Existing deck framing is undersized: That means the deck was not built for roof load or enclosed walls — reinforce or rebuild before enclosing, or expect sagging and code problems.
Footings are shallow or unknown: That means post loads may not be transferred safely to soil — dig new footings to local frost depth or use a different site.
The house roof tie-in is complex: That means flashing and drainage will drive cost and risk — simplify the roof shape or redesign the porch location.
You need heating or air conditioning: That means a screened porch will not meet the comfort goal — move to a three-season or four-season room instead.
Your site has severe wind, snow, or salt exposure: That means screens, fasteners, and trim will wear faster — upgrade materials or choose a more sheltered design.
The budget is fixed below the minimum structural cost: That means the project will be underbuilt if forced — scale down the size, simplify the roof, or wait.
Ignore those limits, and the result is not just a prettier porch that performs badly. It can be structural failure, chronic leaks, premature rot, or a space you stop using because it never feels right.
The mistakes people actually make, and what they cost
The priciest mistakes are usually the ones that look like savings at bid time. A screened porch is full of places to cut corners, and most of them show up later as repairs.
First, people compare bids only by total price. A lower bid may exclude roof work, electrical, permit fees, or trim detail. The result is an apparent savings that disappears once change orders begin. The fix is to compare scope line by line, including screening material, roof type, and foundation work.
Second, people treat every deck as convertible. A deck built for furniture is not automatically ready for an enclosed roofed structure. The consequence can be floor bounce, loose posts, or a failed inspection. The correct move is to verify joist size, beam span, post footing, and ledger attachment before you commit.
Third, people choose the wrong screen type. Standard fiberglass mesh is common and cost-effective, but it is not always the best choice if pets, heavy tree debris, or frequent use are part of the picture. Pet-resistant mesh costs more and can change visibility, but it lasts longer in the right setting.
Fourth, they ignore roof complexity. A simple shed roof usually costs less than a gable or a roof that has to be woven into multiple existing roof planes. The consequence is budget drift. The fix is to favor a simpler roof shape if the house allows it.
Fifth, they forget that finish level changes labor. Composite decking, stained wood trim, beadboard ceilings, ceiling fans, and recessed lighting all add cost and time. A plain screened porch can feel finished without becoming a high-end room addition.
What does a realistic budget look like?
A realistic budget is the number you can defend after you separate structure, roof, screening, and finish work. For a small, straightforward screened porch with no major roof complications, the budget may stay near the low end of local contractor pricing. For a medium porch with a new roof and electrical, the number climbs fast. For a large porch or a deck conversion that needs reinforcement, the cost can jump again.
I would budget in three buckets: bare structure, comfort upgrades, and unknowns. Bare structure includes framing, footings, roof, and screen. Comfort upgrades include lighting, fans, outlets, flooring upgrades, and trim. Unknowns cover drainage correction, rot repair, and permit-related changes. That last bucket is the one most homeowners underfund.
If you want a practical way to compare estimates, ask each contractor to price the same size in the same build type: for example, a 12-by-16-foot screened porch with a shed roof, pressure-treated framing, standard screen, and one ceiling fan. Then ask for alternates: composite flooring, pet-resistant mesh, and a gable roof. Those alternates show you where the real money goes.
FAQ
How much does a screened porch cost per square foot?
It varies by build type, roof complexity, and foundation work, so I would treat square-foot pricing as a rough planning tool, not a quote. A small porch usually costs more per square foot than a larger one because fixed labor and permit costs get spread over fewer feet.
Is it cheaper to screen in an existing porch or build new?
Usually it is cheaper to screen in an existing structure if it already has a suitable roof and foundation. If the roof, framing, or footings need major upgrades, the savings can shrink quickly.
What size screened porch is most common?
A 12-by-16-foot porch is a common middle-ground size because it fits seating without requiring a huge footprint or roof span.
Do screened porches add value?
They can, especially when they are well integrated with the house and built cleanly, but the return depends on local market demand and the quality of the build.
Related articles
- How much does a deck cost?
- Porch permit requirements by project type
- Deck vs. patio: which adds more value?