Screened porch roof options and how to choose between them
September 10, 2026
Last updated: September 10, 2026
Key Takeaways
- For someone who wants a straightforward screened space with fewer structural headaches, I would choose the stand-alone roof.
- A screened porch often has geometry that invites sloppy transitions at the wall tie-in or valley.
- On a screened porch, that can reduce stress on posts and beams.
- A casual screened-porch roof can trap you into rebuilding the assembly later.
A number of porches fail at the seam, not the shingles. That is the blunt truth. When you are sorting through screened porch roof options and how to choose between them, the real question is not “which roof is best?” It is which screened porch roof option fits your light, heat, budget, and future plans without turning into leaks or maintenance grief later. Quick answer: for many screened porches, the best roof choice is the one that matches the house and the climate, and that often means shingles for a blended look, metal for durability, or translucent panels for more light. I write about porch construction and exterior materials with a contractor’s eye for failures, code constraints, and long-term upkeep, so I’ll be blunt: screened porch roof options and how to choose between them depends mostly on whether the porch is meant to feel like part of the house or like a shaded outdoor room. Should the structure or roof connection be complex, consult a qualified contractor or structural professional before you commit, and review local building code requirements as well as manufacturer installation guidance. IRC R903, NRCA Roofing Manual
What matters most: tied into the house or built as a separate roof?
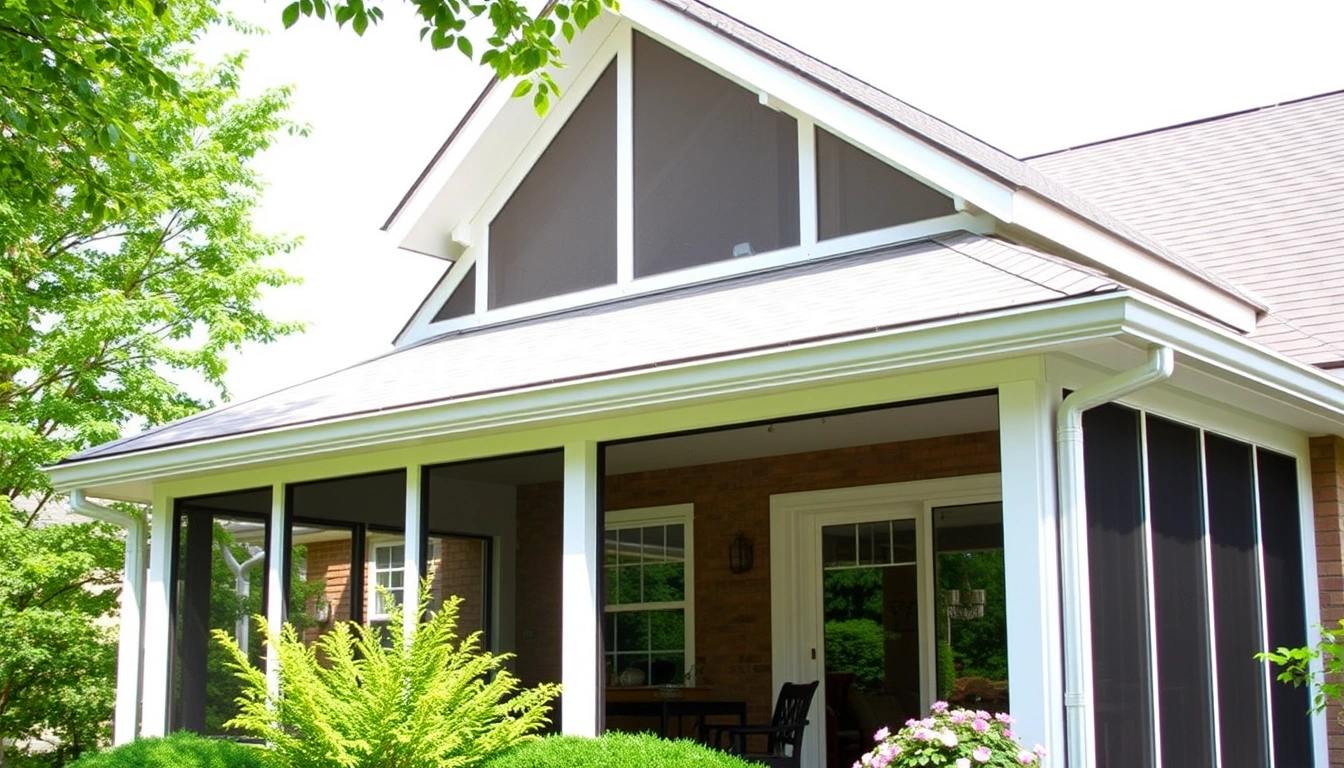
A tied-in roof wins when the porch should feel finished and durable. A stand-alone roof wins when simplicity matters more. That first fork in the road matters more than shingle brand or panel color.
A tied-in roof is a porch roof that connects into the home’s main roof line. Framed to match pitch, fascia, and drainage details, it makes the porch look intentional rather than tacked on later. It also gives you more control over ceiling height and weather protection. But there is a trade-off: this route usually means more carpentry, more flashing, and more places where sloppy work can cause trouble. At the house junction, water will find any mistake. Fast.
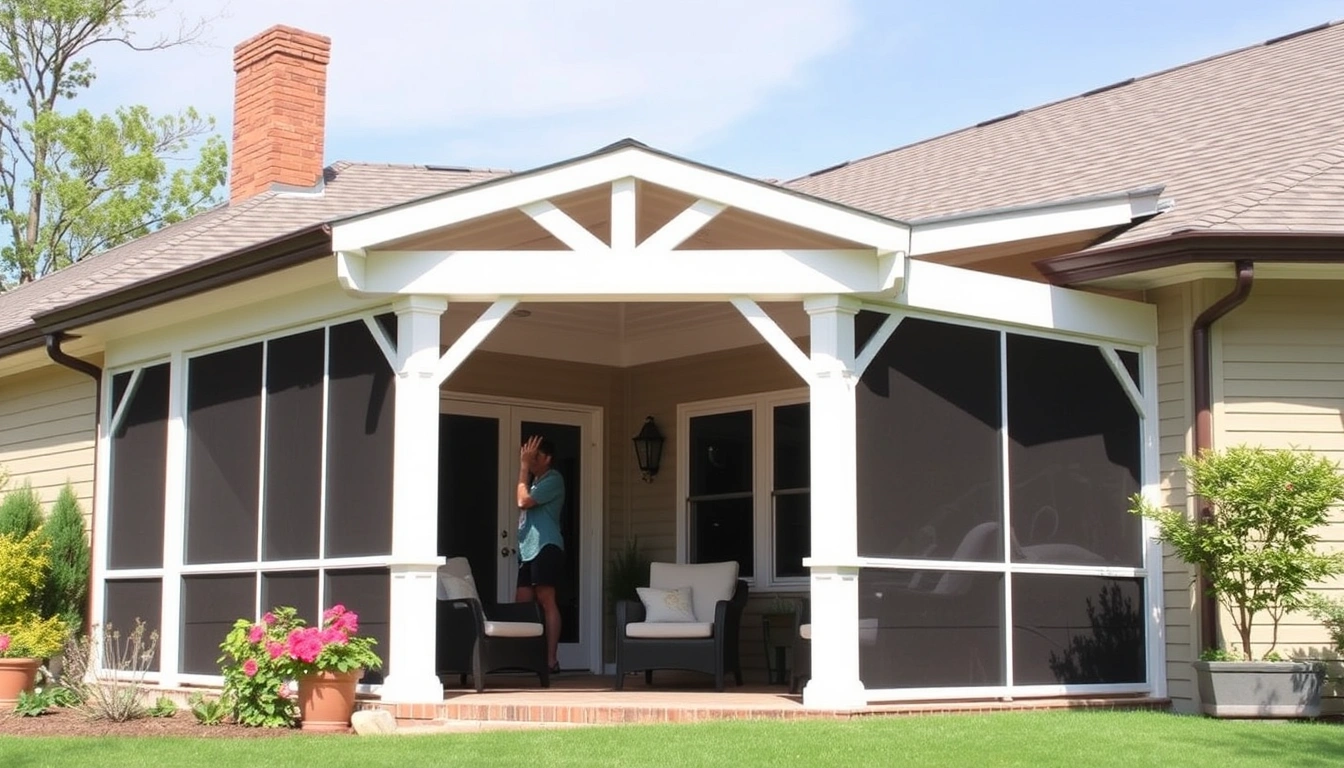
A stand-alone porch roof is framed independently, usually with its own posts and a simpler slope away from the house. For a small or mid-sized screened porch, that is often the easier answer, especially when the main house roof is hard to tie into cleanly. Labor can be cheaper — well, usually cheaper — because the framing is less invasive. The downside? It often looks more like an add-on, and it may limit headroom or how smoothly the porch connects to the rest of the house.
For a homeowner who wants the porch to behave like an extension of the house, I would choose the tied-in roof. For someone who wants a straightforward screened space with fewer structural headaches, I would choose the stand-alone roof. Neither is right if the existing house structure cannot support the connection or if local rules make the tie-in too disruptive.
Screened porch roof options and how to choose between them
Three things separate the common roof systems much more clearly than style alone: how much light you want, how much heat you can tolerate, and whether you plan to close in the porch later. Since screened porch roof options and how to choose between them depends on use, those three calls do most of the work.
Here is the side-by-side view that usually makes the choice obvious:
| Criteria | Shingle roof | Metal roof | Polycarbonate/clear panel roof | Winner for this condition |
|---|---|---|---|---|
| Heat control | Best insulation potential with a ventilated attic and roof deck | Can run hot without proper underlayment and ventilation, though reflective finishes help | Lets in the most sun and can feel warm under direct light | Shingle roof for hot climates and all-day use |
| Natural light | Little daylight unless you add skylights | Little daylight unless you add skylights | Highest light transmission | Clear panels for bright, garden-like spaces |
| Rain noise | Quieter | Louder in heavy rain unless insulated | Moderate to loud depending on panel thickness | Shingle roof for quiet use |
| Longevity on the roof surface | Depends on shingle type and ventilation | Often strong in wind and rain exposure, depending on coating and fasteners | More prone to UV aging and surface wear | Metal roof for exposed locations |
| Maintenance | Moderate; watch shingles, flashing, and algae | Low to moderate; inspect fasteners and coatings | Higher; watch scratching, discoloration, and expansion gaps | Metal roof for low-maintenance priorities |
| Appearance with most houses | Blends easily with asphalt-roof homes | Works well on craftsman, farmhouse, and modern homes | More niche; can look too greenhouse-like for some houses | Shingle roof for match-and-blend projects |
| Framing demand | Familiar framing, heavier load | Often lighter than shingle assemblies, but details matter | Requires careful purlin spacing and fastening | Metal roof for lighter framing goals |
| Water detailing risk | Normal roof flashing rules apply | Needs careful attention at seams, valleys, and penetrations | Needs excellent edge and lap detailing | Shingle roof for contractors who know asphalt roofs well |
| Future flexibility | Easy to match the main home roof | Good if you may expand later | Harder to integrate into a future enclosed room | Shingle roof for later enclosure plans |
Choose shingles if you want the porch to feel like part of the house. Choose metal if you want a durable roof that sheds weather well. Choose clear or translucent panels only if daylight is the point of the porch. Clear roofing is not a universal upgrade; it is a deliberate trade. Under a shaded tree canopy, or on a sitting porch where morning light matters, it makes sense. In hot afternoon sun, it is a poor fit. Simple as that.
I would not pick clear roofing for most screened porches because heat and glare often get annoying after the novelty fades. I also would not pick metal for every house just because it sounds “premium.” On a porch facing west, a metal roof without good ventilation can still feel punishingly hot. The roof surface alone does not solve that problem.
Shingle roof: who it fits, and who should skip it
A shingle roof wins when the porch should blend into the house and the structure needs a familiar, forgiving system. Asphalt shingles are the default in much of the United States for a reason: roofers know the detailing, and the finished porch usually looks like it belongs there.
The strongest case for shingles is visual and practical. If your main house already has an asphalt roof, matching the porch roof helps the addition read as one composition. Shingles also pair well with a vented roof assembly, which gives you a better shot at keeping the porch cooler than a bare, unvented deck. That matters on a screened porch because you do not have the same insulation and conditioned-air buffer you would in a fully enclosed room. If the porch ceiling is finished, a vented attic above it can make the space more livable.
Shingles have a weak spot, though. They do not like poor flashing, heat buildup, or bad attic ventilation. A screened porch often has geometry that invites sloppy transitions at the wall tie-in or valley. If the builder treats the porch like a small house roof but skips the details, the shingle option can age badly at the edges first. Consult a roofing professional if the porch tie-in, valley layout, or ventilation plan is uncertain; the NACHI roof flashing guidance and NRCA both stress that flashing details control leak performance. The failure is not dramatic at the start. It shows up as staining, leaks, or curled edges around penetrations.
I would choose shingles for a homeowner who wants the porch to feel architectural rather than separate, especially on a home already covered in asphalt roofing. I would skip shingles if the roof plane is complex, the porch is very shallow, or the structure will sit under trees that shed sap and debris. I would also skip shingles if the goal is maximum light. A shingle roof gives you shelter, not brightness.
Metal roof: the practical choice for weather and low upkeep
A metal roof wins when the porch is exposed, the owner wants lower maintenance, or the structure needs a lighter roof assembly. Standing-seam and exposed-fastener metal are the two names most people hear, but the real choice is about detailing and budget, not marketing.
Its strongest advantage is how well it handles water. It sheds rain quickly, and the panels can be a smart fit in windy or storm-prone regions when installed correctly. The roof also often weighs less than a shingle assembly, which can matter if the porch framing is modest or if you are adding the structure to an older house. On a screened porch, that can reduce stress on posts and beams. Metal also suits a range of house styles now, from farmhouse to modern, so it is not the “industrial” look it once was.
The honest downside is noise and heat. Rain on metal is louder than rain on shingles unless the assembly includes insulation or another sound-damping layer. And while many metal roofs use reflective finishes, the roof system still needs good ventilation if you want the porch to stay comfortable in summer. Fasteners and seal points also deserve inspection over time, especially on exposed-fastener systems. That is the small maintenance debt people forget to mention when they sell metal as “easy.” A shiny finish does not make physics go away.
I would choose metal for a screened porch in a wet climate, a windy location, or any project where long-term durability and simpler roof drainage matter more than exact visual matching. I would skip it if the porch sits directly outside a quiet sitting room and you care about rain noise. I would also skip it if you are hoping the roof alone will solve a heat problem. A metal roof helps with durability; it does not exempt you from ventilation design.
Clear or translucent roof panels: when daylight matters more than comfort
A clear or translucent roof wins only when daylight is the main goal. Want a screened porch that still feels open to the sky? This is the option that gives you the most obvious light. Polycarbonate panels and similar products are used because they admit sunlight where solid roofing would block it.
That light is the point, but it is also the cost. Brightness turns into glare, and glare turns into discomfort faster than most homeowners expect. Even “frosted” or translucent options can create a greenhouse effect if the porch faces strong afternoon sun. These roofs also need careful attention to expansion, fastening, and edge details because plastics move more with temperature change than a typical shingle roof. UV exposure and long-term clarity are part of the conversation too; the listing should tell you what the product does and does not guarantee, and that omission matters. Polycarbonate sheet installation guidance and manufacturer specifications usually spell out expansion and fastening limits, so review them before you choose a panel system.
I would choose a translucent roof only for a porch where you explicitly want a luminous, garden-room feel and you accept a hotter, brighter space as the trade-off. It works best on smaller porches, on shaded lots, or where overhead trees soften the sun. I would not choose it for a porch meant to function as a true all-day hangout in midsummer. If the whole point of the screened porch is relief from sun and heat, a transparent roof works against you.
The roof details that change the answer more than the material
Pitch, ventilation, and flashing at the house connection decide a lot. More than people think.
Pitch controls drainage. A low-slope porch roof can work, but it narrows your material choices and increases the demand for careful waterproofing. A steeper pitch sheds rain faster and usually gives you better compatibility with shingles and metal. If a roof is too flat for the chosen material, the owner ends up paying later in repairs.
Ventilation controls comfort. A screened porch still traps heat under the roof, especially when the space is finished with a tongue-and-groove ceiling or similar closed soffit. Ridge vents, soffit vents, and the space above the ceiling all affect whether the porch feels breezy or stale. This is one of the most common misses in porch design: people choose the roof surface and ignore the air path. That mistake sneaks up on you.
Flashing controls survival. At the wall tie-in, around valleys, and at penetrations, the roof only performs as well as its weakest seam. A beautiful porch roof with sloppy flashing is just a future leak. That is why the question “what roof should I choose?” cannot be separated from “who is detailing the tie-in?”
For a straightforward recommendation: if the roof has a simple pitch and you want the porch to look integrated, shingles are the safe default. If the porch is exposed and you want a tougher shell, metal is the stronger bet. If daylight is the experience you are selling yourself on, translucent panels are the special-case answer. Everything else is framing and flashing.
When should you reject all three and rethink the porch?
Sometimes the roof choice is the wrong question. You should rethink the porch entirely when it is trying to do too many jobs at once. A screened porch that needs to feel like an outdoor room, a sunroom, and a future enclosed addition can turn into a compromise that serves none of them well.
The biggest exception is a future four-season conversion. If you already know you will want insulated walls, real HVAC, and a code-compliant enclosed room later, the roof should be planned like part of that future structure, not as a temporary cover. A casual screened-porch roof can trap you into rebuilding the assembly later.
Another exception is a very low roof over a wide span. Some porches need structural redesign, not a material swap, because the pitch, drainage, or beam sizing is the real issue. If the site pushes you toward a shallow roof with long runs, the answer may be to shrink the porch, change the roofline, or abandon the idea of a fully tied-in assembly.
A third exception is a house with heavy tree cover and poor access. If the roof will live under constant debris, the low-maintenance pitch and material matter more than the aesthetic you wish you could have. In that case, I would be more willing to choose metal than shingle, even if the house itself is asphalt-roofed.
Finally, if local code or HOA rules restrict visible roof changes, the option that sounds best may not be the one you can actually build cleanly. In that case, the practical choice is the one that passes review and can be detailed correctly.
My verdict: which screened porch roof should you choose?
Choose shingles if you want the porch to match the house, you have a straightforward pitch, and you care more about visual fit and quieter rain than daylight. Choose metal if you want better weather shedding, lower maintenance, or a lighter roof over an exposed porch. Choose neither if the porch is meant to become a true four-season room later, because that calls for a different roof plan from the start.
If you want one blunt rule from me: for most screened porches attached to an asphalt-roofed home, I would start with shingles; for hard-wearing outdoor rooms in wetter or windier places, I would move to metal; for bright, specialty porches, I would only use clear panels when the light itself is the feature. According to This Old House, the final choice usually comes down to budget, weather, and appearance rather than a single universal “best” material.
What should I ask before I pick a roof?
Ask whether you want the porch to feel warm, bright, quiet, or permanent. That answer points to the roof better than style names do. Then ask what the roof will connect to, because the house tie-in often decides the framing and flashing details.
Also ask whether the porch may become enclosed later. If the answer is yes, consult a contractor or architect now instead of treating the roof as a temporary cover, and verify the roof plan against local code and the future enclosure strategy. If so, design for that now instead of treating the roof as a temporary cover.