
September 10, 2026
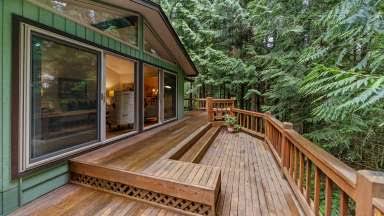
Screened porch permit requirements by project type: Quick Answer: Most screened porch project s that change structure, roof framing, foundation, or…
Screened porches
September 10, 2026
Screened porch permit requirements by project type: Quick Answer: Most screened porch project s that change structure, roof framing, foundation, or…
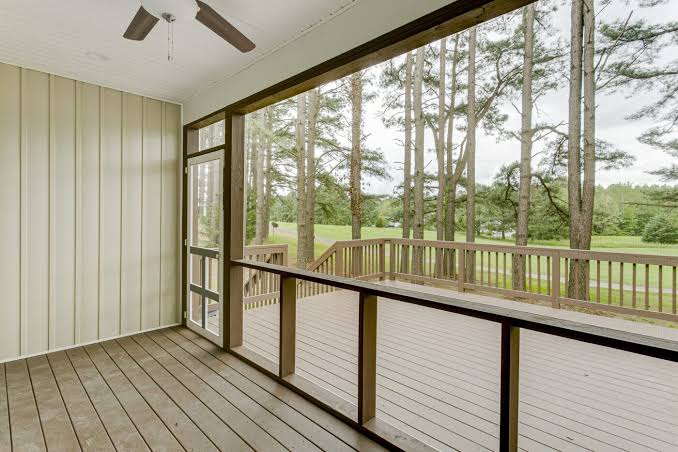
How to measure and plan a screened porch layout: Start here: a screened porch layout lives or dies on three numbers — the footprint you have, the space…
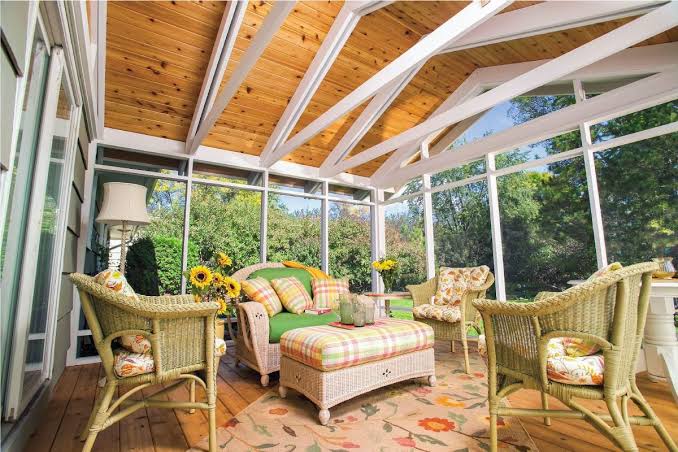
Screened porch planning and permitting — The Complete Guide: A screened porch sounds simple until the lot line, roof tie-in, and local code all show up at…
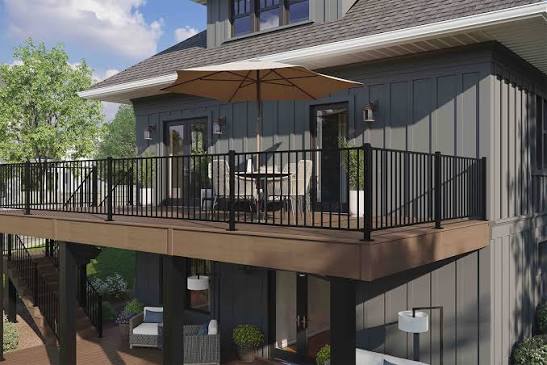
Trying to sort out screened porch building codes for floors, railings, and stairs? Start with a blunt assumption: treat the screened porch like an…
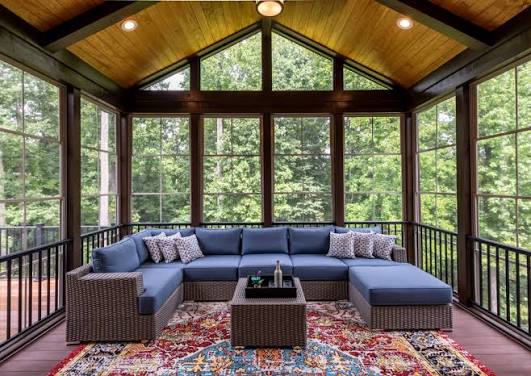
What to include in a screened porch construction budget: A screened porch construction budget has to cover the bones of the project, not just the part…