Questions to ask a screened porch contractor before hiring
September 10, 2026
Last updated: September 10, 2026
Key Takeaways
- I compare bids by scope, not by bottom-line price, because a $24,000 bid and a $31,000 bid may not be comparable at all.
- Clean numbers can fool you. A 120-square-foot porch with a complex roof and custom railings is not the same as a simple rectangular enclosure.
- A contractor who gets irritated by the questions is not.
- One more miss matters: skipping maintenance questions.
A screened porch contractor should be judged on more than nice photos. The real test is whether they can build the porch you want, in your climate, without turning the job into a permit, drainage, or warranty mess. This guide on questions to ask screened porch contractor before hiring focuses on the questions that expose scope, code, water, and warranty risks before you sign.
Who this is for, and what I’m assuming you already know
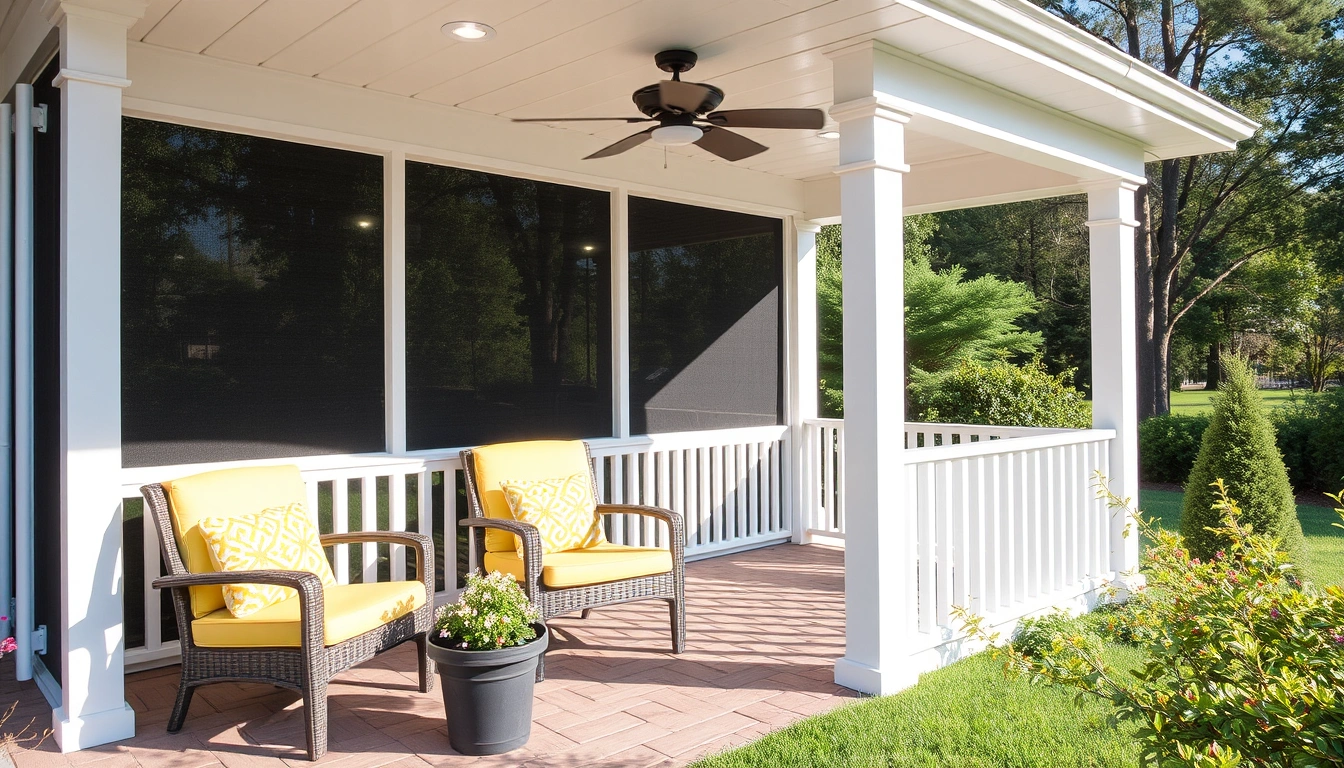
This article on questions to ask screened porch contractor before hiring is for a homeowner who already knows they want a screened porch and is now deciding who to call, who to trust, and what to ask before signing anything. I’m assuming you have a rough idea of the size you want — for example, a 10-by-12-foot sitting porch versus a larger 16-by-20-foot space — and you know whether this is a new build, a porch conversion, or a replacement of an existing structure.
A local contractor is the assumption here, not a national catalog sale. Why? Because porches depend on site conditions: frost depth, roof tie-in details, existing footings, slope for drainage, wind exposure, and local permit rules. A porch that works in coastal Florida is not the same job as one in Minnesota, where frost heave changes footing design, or in a heavy-snow area, where roof loads and snow shedding matter. The ground has opinions.
You do not need to know the trade terms before you start. But you should know a few of them by the time a contractor bids the work. “Footing” means the concrete base that carries the load into the ground. “Flashing” means the metal or membrane layer that keeps water out where the porch meets the house. “Screen wall” means the framed wall section that holds the screen and trim. If a contractor talks only in vague promises and never names those pieces, that is a warning sign. Plain talk helps.
I would not hire the lowest bidder from a single conversation. Screened porches fail in boring ways: leaks at the roof tie-in, sagging floors, rotten framing where water sits, doors that stick, or screens that pop loose because the framing was too light. Those failures are expensive because they are often hidden until the first hard rain or first winter. That math stops working fast.
What should I ask a screened porch contractor before hiring?
Ask seven questions before you compare prices; the answers show whether the contractor understands structure, water, code, and finish work. Put them in this order.
-
How will you support the porch, and what footings are you planning?
Ask for the footing size, depth, and whether they expect to go below local frost depth. In cold regions, shallow supports are a bad sign. Verify that they can explain how the load transfers from posts to footings to soil. If they dodge the question or say “standard footing,” that is not enough. -
How will you attach the porch to the house without causing leaks?
A proper answer should mention flashing, ledger attachment if used, and how the roof tie-in will be sealed. Verify that they can explain the waterproofing sequence, not just the framing. If they say caulk will solve it, assume the detail is weak. -
What permits and inspections will you handle?
Many porch projects need a permit because they change the structure, roofline, or egress. Verify who pulls the permit, who meets the inspector, and what plan review drawings they will provide. If they say permits are “probably not needed,” ask them to show you why. -
What materials are you using for framing, screening, trim, and fasteners?
Ask whether the framing is pressure-treated lumber, kiln-dried lumber, aluminum, or a hybrid system, and consult a licensed contractor or local building department if you are unsure which choice fits your site. For general guidance on treated wood and exterior use, see the American Wood Council’s resources on pressure-treated lumber and the EPA’s information on treated wood. Verify the screen type, such as fiberglass or polyester, and ask what fasteners are rated for exterior use. If every answer is “builder’s grade,” you still do not know enough. -
How will you manage drainage and the porch floor?
Ask what slope, if any, they build into the floor, and where water will go if the porch is exposed to wind-driven rain. Verify they have a plan for water at the threshold and around posts. If they cannot describe drainage, expect standing water or staining. -
What is excluded from your price?
This is where hidden costs live: painting, electrical work, ceiling fans, demolition, roofing changes, gutters, steps, railings, and permit fees. Verify exclusions in writing. If the contractor says “everything is included,” ask them to list it line by line. -
What does your warranty cover, and for how long?
Ask separately about workmanship, materials, and manufacturer coverage. Verify whether the warranty covers screen replacement, door adjustment, and leak repair around the tie-in. If the answer is only “we stand behind our work,” get it in writing anyway.
A contractor who answers these clearly is usually worth a second meeting. A contractor who gets irritated by the questions is not. For a broader homeowner checklist, see our decks and porches guide and our permit basics page.
How do I compare screened porch bids without getting fooled?
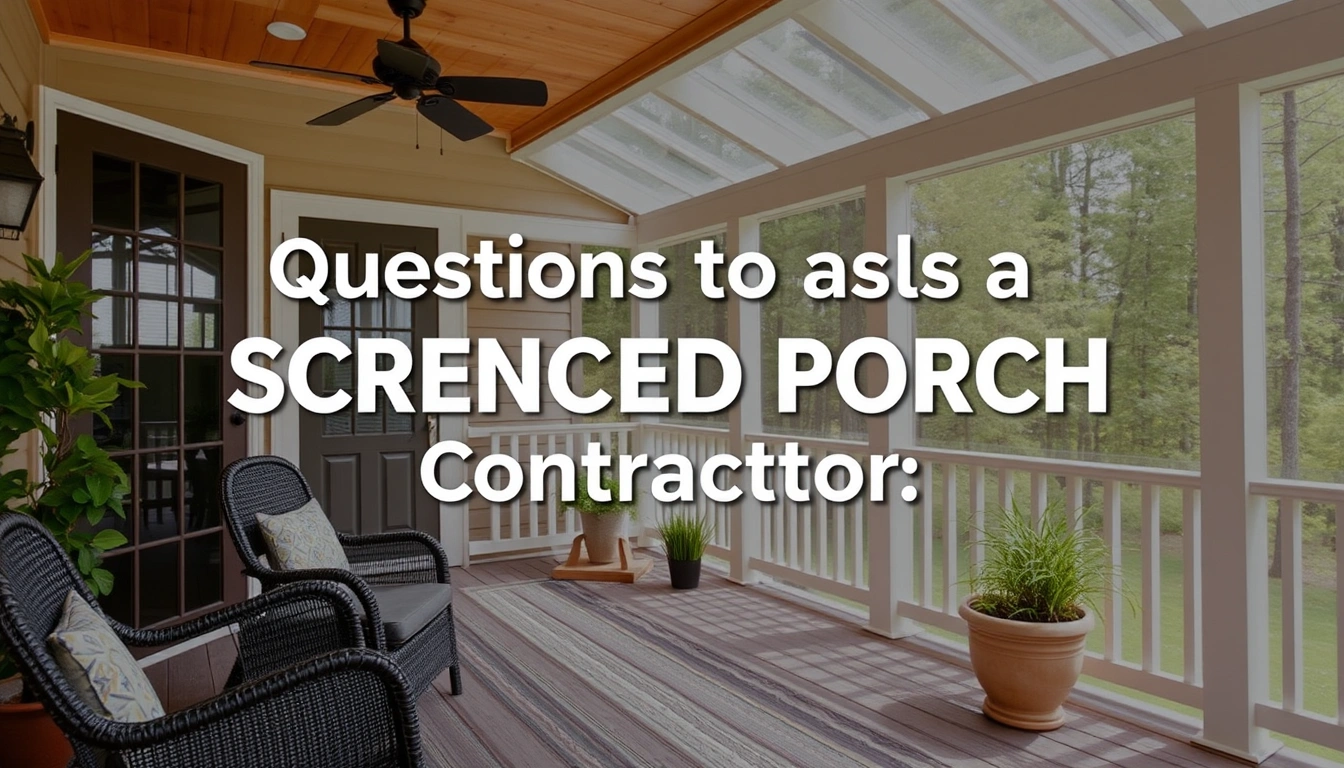
I compare bids by scope, not by bottom-line price, because a $24,000 bid and a $31,000 bid may not be comparable at all. One may include footings, a roof tie-in, a screened gable, and permit drawings; the other may leave out electrical, gutters, and final paint. A good bid should spell out dimensions, materials, labor, and exclusions in plain language.
Start with the same assumptions for every contractor: porch size, roof style, flooring, screen type, and whether the work connects to an existing roof or needs a new one. For example, a 12-by-16-foot porch with a shed roof is a very different structural job from a 12-by-16-foot porch tied into a complex hip roof. The roof tie-in alone can change labor, flashing, and framing time. It snowballs.
Then check three things in writing:
– Permit responsibility: who pulls it and whose drawings they use.
– Foundation scope: new footings, pier blocks, or existing slab reuse.
– Finish scope: stain, paint, screens, trim, electrical, and cleanup.
Bids that come in far below the others deserve skepticism. Usually, the reason is omission, not genius. Sometimes the contractor has not included the permit fee, the roof work, or the labor for finish carpentry. Sometimes they plan to solve a framing problem later with trim and caulk. That works until the first weather cycle.
Timing matters too. A straightforward screened porch on a clear site may take several weeks from permit approval to completion, but a project with custom roof tie-in, inspections, or weather delays can stretch longer. If someone promises a very short timeline for a complex porch, I would ask which parts they are skipping. Speed is not free.
What does a bad screened porch job look like?
A bad screened porch job usually looks fine for the first month and then starts making noise. The common clues are easy to miss if you do not know where to look.
Start at the house connection. Look for gaps where the porch meets the house, especially around flashing and trim. Water intrusion often shows up as staining, soft wood, or peeling paint near the tie-in. On the floor, watch for ponding after rain or a threshold that traps water instead of shedding it. On the frame, look for posts that sway, rails that feel loose, or doors that do not latch cleanly.
Poor screen installation shows up as uneven tension, wrinkled panels, torn spline channels, or corners that pop out. “Spline” is the rubber or vinyl cord that holds the screen in its frame. If the installer used the wrong size spline or the framing is out of square, the screen will fail sooner than it should. In a windy area, that matters more, because pressure on the panels is higher. Like a drum with a bad skin, it shows.
Bad porch work also reveals itself in finish details: unsealed cut ends on pressure-treated wood, rusting fasteners, trim joints that open up, and paint that fails near the base because moisture is trapped. For exterior wood details, consult a licensed contractor or building professional, and see the American Wood Council’s guidance on treated wood and the EPA’s information on treated wood. A porch should drain and dry. If it stays damp, the materials will tell the story.
One more thing I check: transitions. Steps, railing posts, and door thresholds are where many porches feel sloppy even when the main structure is sound. A good contractor plans those transitions. A weak one treats them as afterthoughts, so consult a qualified porch professional before you accept that detail as normal.
When should I stop the interview and choose someone else?
I would stop the conversation and move on if any of these five situations appear, because each one points to cost, delay, or structural risk.
They will not discuss permits or inspections: that usually means the contractor does not want oversight — do not hire them, because the job may fail inspection or create a later resale problem.
They cannot explain the roof tie-in or flashing: that means the most leak-prone part of the porch is being guessed at — choose someone else before water damage starts.
They refuse to itemize materials and exclusions: that means the bid is not comparable — ask for a written scope, or walk away.
They propose reusing a questionable slab or deck without checking support: that means the structure may not carry the new load — get a proper structural review first.
They push “no permit needed” without citing the local rule: that means they may be trying to save time at your expense — verify with the local building department before continuing.
If the contractor also wants a large deposit up front, gives only a verbal warranty, or cannot tell you when they last handled a porch with a roof tie-in, I would not proceed. A screened porch is not the project where I would gamble on confidence alone.
What are the most common mistakes homeowners make?
The most common mistake is hiring from photos alone. Pretty trim does not tell you whether the porch is flashed correctly or whether the posts sit on proper footings. The cost of this mistake is hidden repairs later. The better move is to ask about structure first, style second.
Another mistake is comparing only price per square foot. That sounds tidy, but a 120-square-foot porch with a complex roof and custom railings is not the same as a simple rectangular enclosure. The cost of this mistake is choosing the wrong scope. Ask what is included, not just what one number is.
Climate gets ignored too. In snowy regions, roof pitch and snow load matter. In humid climates, ventilation and rot resistance matter more. In coastal areas, corrosion resistance and wind exposure matter. The wrong design may look fine on day one and age badly in two seasons. Pretty, then punishing.
A fourth mistake is assuming the existing deck or slab can carry a porch. Sometimes it can; often it cannot without reinforcement. The consequence is settling, cracked finishes, or code problems. The right alternative is to ask for support verification before work starts.
A fifth mistake is skipping maintenance questions. Screened porches are not maintenance-free. Screens tear, doors need adjustment, and sealants age. If a contractor will not tell you what needs periodic attention, expect surprise repair costs.
What changes in cold climates, coastal areas, or on tricky sites?
The standard plan changes quickly on difficult sites, and that is where a good contractor earns the fee. In cold climates, ask about frost depth and heave resistance. Footings need to be below the local frost line or engineered another way, or you risk seasonal movement. In many places, the exact depth is set by local code, so the contractor should know the rule for your jurisdiction rather than guessing.
On coastal or high-wind sites, I would ask about corrosion-resistant fasteners, wind bracing, and screen choice. Salt air can shorten the life of ordinary metal parts. Strong wind can also make oversized screen panels behave like sails, so smaller bays and sturdier framing may be smarter.
On sloped lots, drainage becomes part of the porch design, not a side issue. Water should move away from the house and away from post bases. If the site collects runoff, the contractor may need deeper footings, better grading, or gutter work. On an existing deck, the joist span, ledger attachment, and condition of the framing matter more than the visible surface.
If you want to enclose part of an existing porch or replace only the screens, ask whether the original structure was designed for that load and weather exposure. Sometimes the right answer is reinforcement before enclosure. Sometimes it is rebuilding the frame. A contractor who says every site can be handled the same way is not giving you enough thought.
How long should a screened porch project take, and what should I expect?
A screened porch project usually takes longer than homeowners expect because the calendar includes permit review, material lead times, framing, inspections, and weather delays. A simple repair or partial screen replacement may be quick, but a full porch build with roof tie-in, new footings, and finishes can run through several phases before it is actually done.
A good result has a few clear traits. The porch feels square, doors latch without force, the floor drains properly, and the roof tie-in sheds water cleanly. The framing should look deliberate, not patched. Trim should be tight. Screens should sit evenly without ripples. If you can see daylight in random gaps or hear movement when someone walks across the floor, that is not a finished job.
I would also expect a contractor to leave you with care instructions: how often to inspect caulk, where to look after heavy rain, and what to watch for after winter or storm season. That is not extra polish. It is part of a job done by someone who understands that porches live outdoors.
Questions people ask after the first estimate
A screened porch estimate should answer these questions before you sign: what exactly is included, how the porch is supported, how it meets the house, and what can change the price later. If those four points are still fuzzy, the bid is not ready.
Do I need a permit for a screened porch?
Often, yes, especially if the project adds roof area, new footings, electrical work, or structural changes. Local rules vary, so the contractor should check the building department for your area. For code context, see the International Code Council and your local building department.
Is a screened porch cheaper than a sunroom?
Usually, yes, because a screened porch has no insulated walls, windows, or HVAC, but the price depends on size, roof complexity, and foundation work.
Can I use an existing deck as the base?
Sometimes, but only if the deck framing, footings, and condition are adequate for the added load and local code. Many decks need reinforcement before they can support a porch, so consult a structural professional before you assume the deck is enough.