Screened Porch Cost, Contractors, and Project Decisions — The Complete Guide
September 10, 2026
Last updated: September 10, 2026
Key Takeaways
- A porch that is 10 feet wide may feel tight once posts and trim are installed.
- A problem sign is a layout that works on graph paper but leaves less than 36 inches of comfortable walking space.
- A freestanding screened structure in the yard is a different animal.
- If you want the shortest answer: budget by size and complexity, not by “screened porch” as a label.
A 10-by-12 screened porch can look roomy on paper and feel cramped the minute the posts go in. That happens a lot. The real decision is not whether a screened porch costs money; it is whether the porch fits the house, the weather, and the budget without turning into a repair headache later. This screened porch cost, contractors, project decisions — complete guide answers that directly: a screened porch can be a straightforward build or a messy, expensive one, and the split usually comes down to structure, roof tie-in, foundation work, and the contractor you hire.
Who this applies to, and what I’m assuming you already know
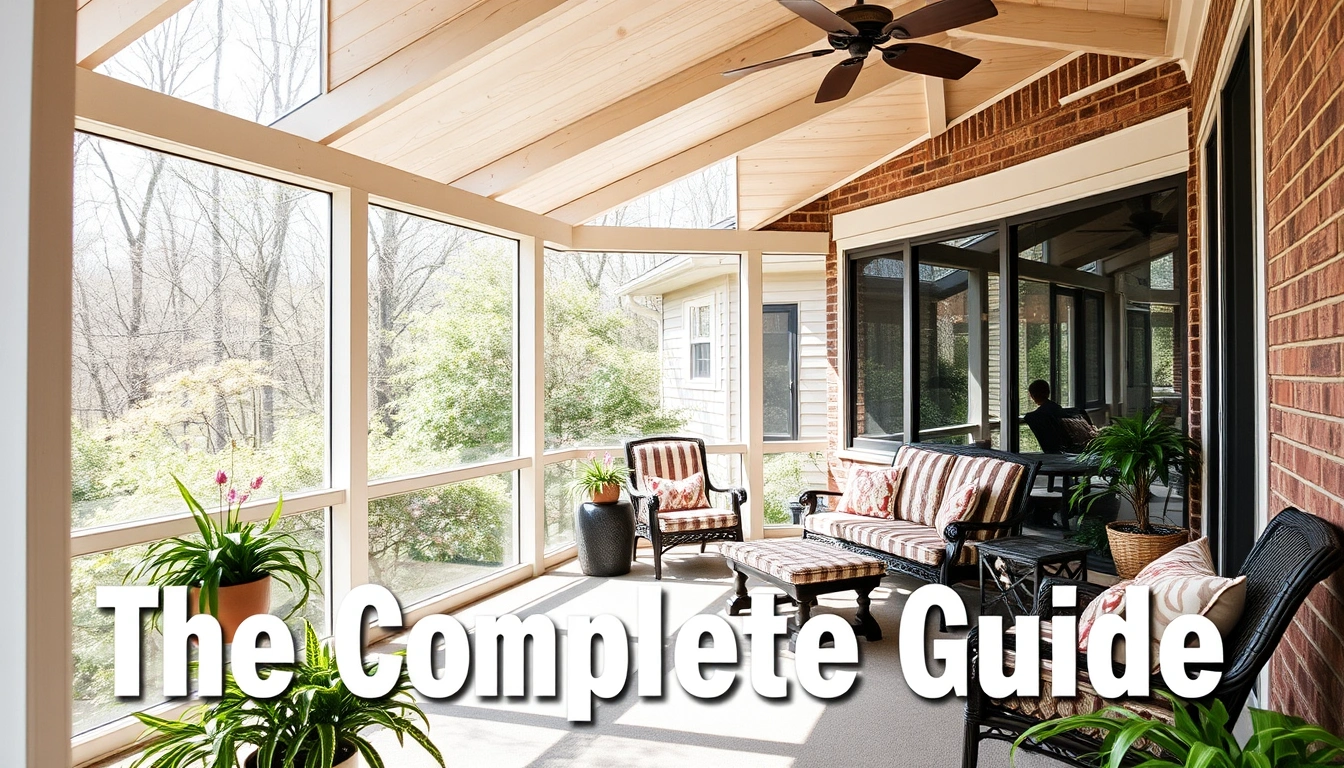
This screened porch cost, contractors, project decisions — complete guide is for a homeowner who already knows the basic idea of a screened porch and now needs to decide whether to build one, how to budget for it, and how to choose the right contractor. I’m assuming you have a house, not a sketch on a napkin; that you’re considering a porch attached to an existing structure; and that you want a usable outdoor room, not just bug mesh stapled to posts. And yes, I’m also assuming you can tell a patio from a deck and a porch at a general level.
Three project types sit close together: a simple screen enclosure, a covered porch, and a fully conditioned sunroom. That middle ground matters more than people think. A screened porch usually includes a roof, a floor or deck surface, framing, screens, trim, doors, and sometimes electrical work. It does not have to be insulated or heated. Cheaper than a sunroom, sure. But it is still more involved than a freestanding screen panel kit.
The first question is whether the existing structure can carry the load. Once the porch ties into the house roof or changes the exterior wall, this stops being a casual weekend job. A typical project may need a permit, a foundation or footings sized for local soil and frost depth, and a contractor who understands roof flashings, ledger attachment, and water management. The ledger board — the horizontal board that connects a deck or porch frame to the house — is one of the most failure-prone details in exterior additions. If that term is new to you, keep it in mind. That connection point is where many expensive leaks and structural problems start. The International Residential Code and the American Wood Council’s deck guide both emphasize proper attachment, flashing, and load support for exterior structures.
This is also where a small project can stop being DIY-friendly. I would treat these situations as contractor work: a roof tie-in, any structural change to the house framing, a second-story porch, a project that needs new footings, or anything involving electrical service runs greater than a simple circuit extension. A freestanding screened structure in the yard is a different animal. An attached porch is closer to a small addition, and honestly, it is smart to talk to a licensed professional before you lock in design or pricing.
Need the shortest answer? Budget by size and complexity, not by “screened porch” as a label. A 10-by-12-foot porch with a simple shed roof and no masonry is a very different job from a 14-by-20-foot porch tied into a complex roofline. The first may fit a modest budget; the second can balloon fast once labor, structural work, and finishes stack up. In remodeling data from Remodeling’s Cost vs. Value report, exterior projects routinely vary by region and scope, which is why local bids matter more than one national average.
How much does a screened porch cost?
A screened porch can range from a lower-cost enclosure to a major exterior remodel, and the final price depends more on structure than on screens. A better way to think about it is through the cost drivers: footprint, roof, floor system, finishes, and whether you are building new or enclosing an existing space.
For many homeowners, the biggest cost variables are:
– Size, measured in square feet
– Whether the porch is attached or freestanding
– Roof complexity
– Foundation or deck support
– Local labor rates and permit requirements
– Finish level: basic screens versus trim, lighting, ceiling fans, and flooring upgrades
Do not let anybody boil the project down to a single “per square foot” number unless the scope is spelled out. That figure only means something when the work is the same. A 12-by-16-foot porch with a simple shed roof and standard screen walls is not comparable to the same footprint with a gabled roof, custom columns, composite flooring, and electrical. One bid may look low because it quietly leaves out the roof tie-in, gutters, or paint. Sneaky little math trick.
The line items that usually push the total highest are the structural ones. Footings, piers, and concrete work cost money because they involve digging, inspection, and material. Roof integration is expensive because it touches the house envelope, and that means waterproofing and flashing. If a contractor mentions “flashing,” that is the weatherproof metal or membrane detail used to keep water out where the porch meets the house. You want a clear plan there, not a shrug.
Another budget item is permit and drawing work. Some projects need simple permit forms; others need scaled plans or engineering. The city or county will decide what it needs. I would not choose a contractor who cannot explain which permit path applies in your jurisdiction.
Also, set money aside for the things people forget:
– Screen door hardware
– Ceiling fan wiring
– Gutter extensions or new gutters
– Stain or paint for exposed framing
– Trim details around the house opening
– Thresholds and weather seals
A cheap porch can get pricey later if the contractor cuts corners on water management. Built right the first time, a project tends to age better and need fewer fixes after the first heavy rain. According to the Insurance Institute for Business & Home Safety, water intrusion details are a major concern in exterior assemblies, which is why porch tie-ins deserve careful planning.
If you need one planning number, use a wide range, not a promise. Screened porch projects often live in the same broad budget zone as other small-to-mid exterior additions, but the spread is real. A practical way to estimate is to ask for a line-item scope, then compare labor, materials, and exclusions side by side.
What drives the price up — and what you can simplify
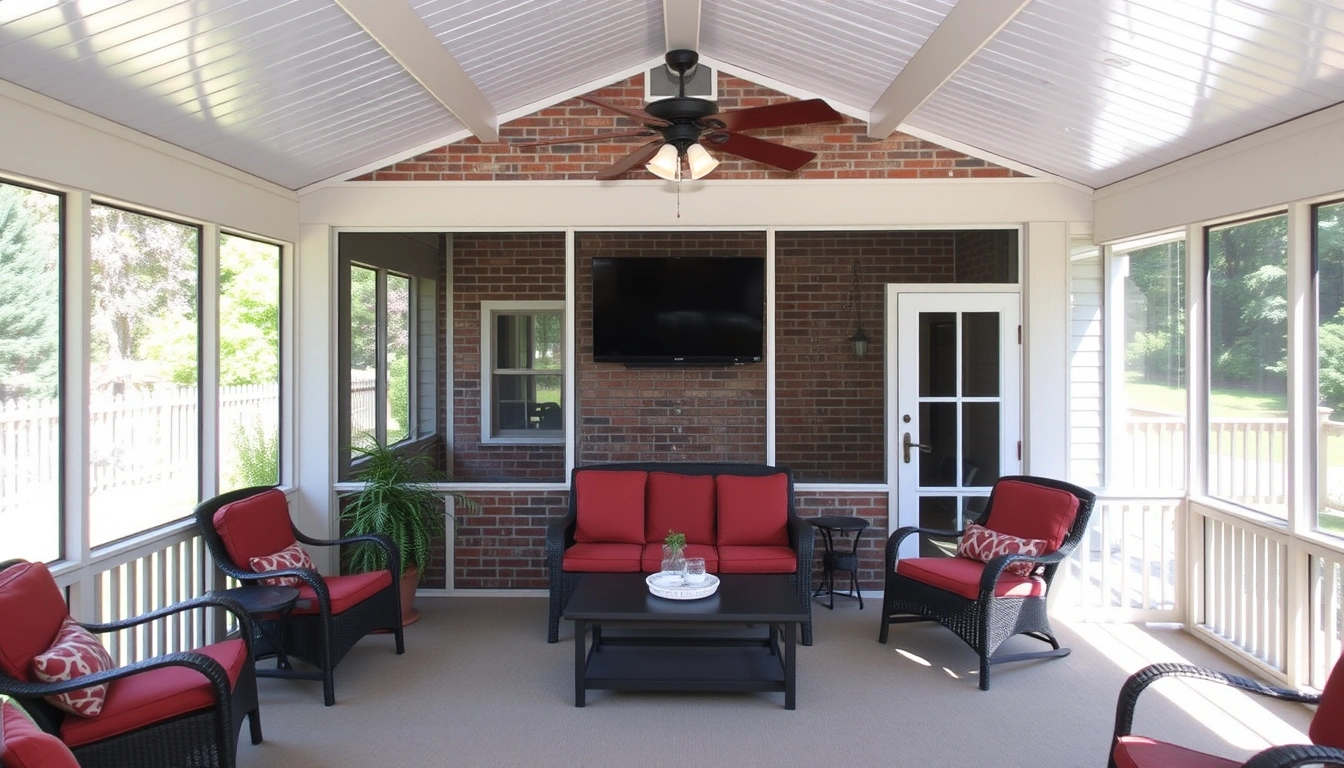
The quickest way to overspend is to pile on complexity in three places at once: the roof, the floor, and the house connection. A screened porch with a simple rectangular footprint, a shed roof, and a straightforward attachment to the house is usually easier to price and build than a porch with multiple corners, a vaulted ceiling, and custom columns.
Here is how I would rank the biggest price drivers.
Roof shape and tie-in.
A shed roof is usually simpler than a gable or hip roof. Fewer intersections mean fewer flashing details. If your existing roofline is complicated, the porch often has to be designed around it rather than forced underneath it. That can require more labor and sometimes engineering.
Foundation and support.
A porch on an existing elevated deck may still need reinforced framing, new footings, or replacement of old posts. If the soil is poor or local frost depth is significant, footing depth matters. A contractor should know the local code minimum and follow it, not guess. In many jurisdictions, a permit review will ask for those details up front.
Screen system and framing.
Basic aluminum screen frames cost less than custom millwork and decorative trim. Heavy trim around every opening adds labor. If your priority is a clean, practical porch, simpler detailing is usually smarter.
Floor material.
Pressure-treated wood decking is usually less expensive than composite, though a contractor can confirm what is typical in your market. Composite can reduce maintenance, but it raises upfront cost. A concrete slab changes the project entirely and may fit some porches better than others, especially on grade.
Electrical.
One ceiling fan and a few lights are not the same as a full lighting plan with multiple switches, fan boxes, and exterior-rated fixtures. If you want a usable evening room, plan the wiring early. Late-stage electrical changes are a common source of change orders.
Finishes.
Painted trim, beadboard ceilings, custom railings, and upgraded doors all add cost. They also add coordination. I would simplify trim before I would simplify flashing.
A good rule: spend money where failure is expensive. Flashing, structural support, and drainage deserve more attention than decorative upgrades. If you need to cut scope, cut ornamental details first. A basic porch with correct structure is better than a fancy one that leaks.
One thing I would not simplify away is access. If your porch design makes it awkward to move furniture, take out a screen panel for service, or clean the floor edge, you will notice it every season. Small choices on paper can snowball in real life.
Which contractor should build a screened porch?
The right contractor is the one who treats your screened porch like an exterior structure with water management, not like a patio cover with screens added later. That distinction matters because screened porches fail in the seams: at the house wall, at roof transitions, and at the support posts. A general handyman may be fine for a small screen repair. A full porch build needs a contractor who can coordinate framing, roofing, trim, and permitting, and it makes sense to consult a pro before you sign.
I would start with three types of firms:
– A general contractor that regularly builds additions and porch projects
– A deck builder who also handles roofed porch work
– A remodeling contractor with clear examples of attached exterior structures
What I would not choose is a bidder who only talks about screens, rails, and finishes but avoids the words “footing,” “ledger,” “flashing,” and “permit.” That is a warning sign.
Ask for specifics before you talk price:
– Who handles permits?
– Who handles design or drawings?
– Is structural framing included?
– Is roof tie-in included?
– Who does electrical?
– What warranty applies to labor and materials?
– Are subcontractors licensed where required?
A contractor should be able to describe the build sequence in plain language. If they cannot explain how the porch will attach to the house without risking leaks, keep looking. You do not need a construction lecture, but you do need confidence that they know the order: layout, footings, framing, roof, flashing, screens, trim, and final seal-up.
I also prefer contractors who provide a detailed scope, not a one-line price. A good scope should name:
– Approximate porch size in square feet
– Frame material
– Roof type
– Flooring or deck surface
– Screen system
– Door count
– Electrical allowance
– Painting or staining responsibility
– Permit responsibility
Here is where the cheapest bid can become the most expensive one. If one contractor omits the permit and another includes it, you are not comparing equal work. If one includes structural drawings and the other does not, same problem. If you hire only on price, the missing pieces tend to show up later as change orders.
A practical filter: ask each bidder to walk you through what would happen if hidden rot is found where the porch meets the house. The answer should sound like a process, not a guess. Hidden rot shows up often enough in older exterior work that any serious contractor should have a plan for it. For additional context on exterior moisture risk, This Old House and the American Wood Council both stress proper ledger and flashing details.
How do I plan a screened porch project step by step?
You plan a screened porch by defining the structure first, then the shell, then the finishes, and only after that the details. Reverse that order, and you can end up paying for pretty parts before the porch is actually sound. The sequence matters because porch projects are built from the ground up, and each decision affects the next one.
- Measure the usable footprint in actual inches, not just “about 12 by 16.” Decide the outside dimensions and check how much clearance you need for doors, furniture, and circulation. A porch that is 10 feet wide may feel tight once posts and trim are installed. Verify that furniture can pass through the opening and that door swings do not collide. A problem sign is a layout that works on graph paper but leaves less than 36 inches of comfortable walking space.
- Confirm whether the porch is attached, freestanding, or partially attached. An attached porch usually requires more design care than a freestanding enclosure. If it connects to the house roof or wall, note every penetration point. Verify that the contractor has a plan for water diversion. A problem sign is vague talk about “tucking it under the roof” without a flashing detail.
- Check the foundation or support system before design goes too far. Footings should be sized for the structure and local code, and in cold climates they usually must extend below frost depth. Verify whether you need concrete piers, a slab, or reinforcement of an existing deck. A problem sign is a contractor who says the existing deck is “probably fine” without checking posts, beams, or joists.
- Choose the roof shape and slope early. A shed roof is often simpler; a gable can look more integrated with some houses. The roof needs enough slope for the chosen roofing material. Verify that the roof line sheds water away from the house and that gutters, if used, have a discharge plan. A problem sign is a roof pitch so low that the selected roofing product becomes questionable.
- Specify the screen system and frame details. Decide between standard framed screens, removable panels, or higher-durability systems. Screen mesh options vary by strength and visibility. Verify how the screens will be serviced or replaced. A problem sign is a design with no access plan for future screen repair.
- Plan electrical before the walls are closed. If you want lights, a fan, or outlets, the wiring should be in the scope before framing is finished. Verify whether boxes are fan-rated and fixtures are exterior-rated where needed. A problem sign is an afterthought electrical add-on that requires cutting finished trim.
- Choose materials that match exposure, not just appearance. Exterior trim, fasteners, and hardware should be suitable for moisture and temperature swings. In coastal or damp regions, corrosion resistance matters. Verify whether the fasteners are appropriate for pressure-treated lumber and whether visible metal parts are rated for the environment; if you are unsure, ask a contractor or builder supply specialist. A problem sign is mixed materials with no explanation for compatibility.
- Write the scope in plain language before signing. The contract should list dimensions, roof type, screen type, permit responsibility, exclusions, and allowances for unknowns. Verify that it covers cleanup, debris removal, and punch-list items. A problem sign is a contract that says “screened porch installation” and little else.
The point is not to make the porch more complicated than the house needs. A well-planned 12-by-14-foot porch can beat a 16-by-20-foot one with a messy roof tie-in. Bigger is not the same as better.
When should I stop and choose a different approach?
Stop and change course when the porch idea no longer matches the structure, the budget, or the climate. A screened porch is not the right tool for every house. In some cases, a covered patio, a simple deck, or a fully enclosed sunroom makes more sense.
The existing roofline would require major rework: if the porch would force a difficult tie-in, the risk and cost rise fast — choose a freestanding covered structure or redesign the footprint.
The floor structure is too weak or badly decayed: if joists, beams, or posts show widespread rot, you are no longer doing a porch project; you are doing structural repair — replace the structure first or rethink the location.
You want the space usable in cold months without extra gear: a screened porch does not hold heat like a conditioned room — if you need year-round comfort, a sunroom or enclosed room is the better fit.
The site has drainage problems or standing water: if water pools under the planned footprint, the porch can trap moisture and shorten the life of the structure — fix grading and drainage before building.
You cannot get a contractor to explain flashing, permits, or footing depth: that means the build plan is incomplete — stop and get bids from someone who does exterior structural work regularly.
The project depends on a long list of expensive custom details: when the wish list includes complex trim, custom roof shapes, specialty screens, and built-ins, the budget usually stops resembling a porch and starts resembling a small addition — simplify the design or expand the budget.
I would also stop if the project is being treated as cosmetic when the real issue is enclosure. A screened porch is for shade, airflow, and bug protection. It is not a fix for a room that needs insulation, HVAC, or sound control. If you need privacy, thermal comfort, or weather sealing, choose a different enclosure type.
A useful test is this: if you removed every decorative choice, would the remaining structure still be worth building? If the answer is no, the project is probably trying to do too much.
The mistakes I see people make, and what they cost them
The biggest mistakes are usually the least glamorous ones. People rarely blow a screened porch budget because they chose the wrong screen mesh. They do it because the structural and water details were treated like background noise.
-
Buying on price alone.
The consequence is a bid that looks lower because it excludes permit work, roof tie-in, or finish details. The correct alternative is to compare full scopes, not just totals. -
Ignoring the house connection.
The consequence is leaks where the porch meets siding or roofing. The correct alternative is to ask exactly how flashing and water runoff will be handled before signing. -
Choosing a roof form that the house fights.
The consequence is a porch that looks awkward