DIY Screened Porch vs Hiring a Contractor: Which Is Better?
September 10, 2026
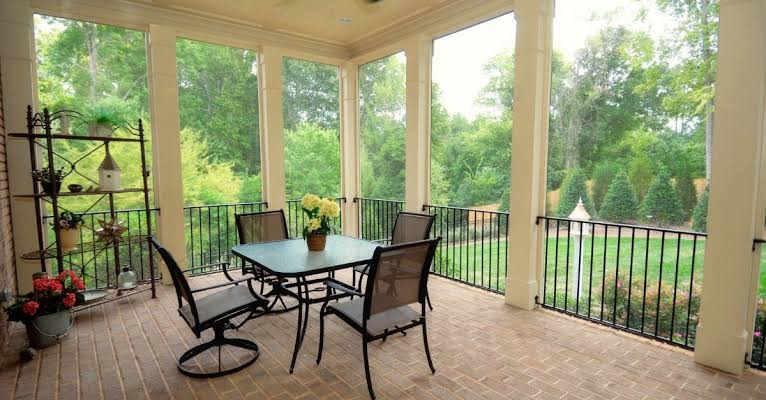
Last updated: September 10, 2026
Key Takeaways
- DIY makes sense for a rectangular enclosure with straightforward openings, standard 2x framing, and no major roof work.
- DIY wins only when the job is basically finish carpentry on top of an existing, sound platform.
- The money you save by DIY can vanish fast if a screened wall leaks or the structure moves.
- The biggest DIY strength is control.
Need the short answer on diy screened porch vs hiring contractor: which is better? Hire a contractor for most screened porches. Go DIY only when the porch is small, square, and you already know framing, flashing, and exterior finish work. A screened porch can look like a simple add-on; it is not. Roof tie-ins, water management, posts, footings, code compliance, and screen door alignment are where a “weekend project” starts acting like a real build.
I write a lot about exterior remodeling, and my take on diy screened porch vs hiring contractor: which is better comes down to risk, not ego. Rain, wind, deck movement, insects, rot, and local building rules all hit a screened porch. Hard. Miss one detail, and you can end up with a soft floor, a leaky ledger, or a screen room that shakes itself apart after the first rough season.
DIY or contractor: what actually changes the answer?
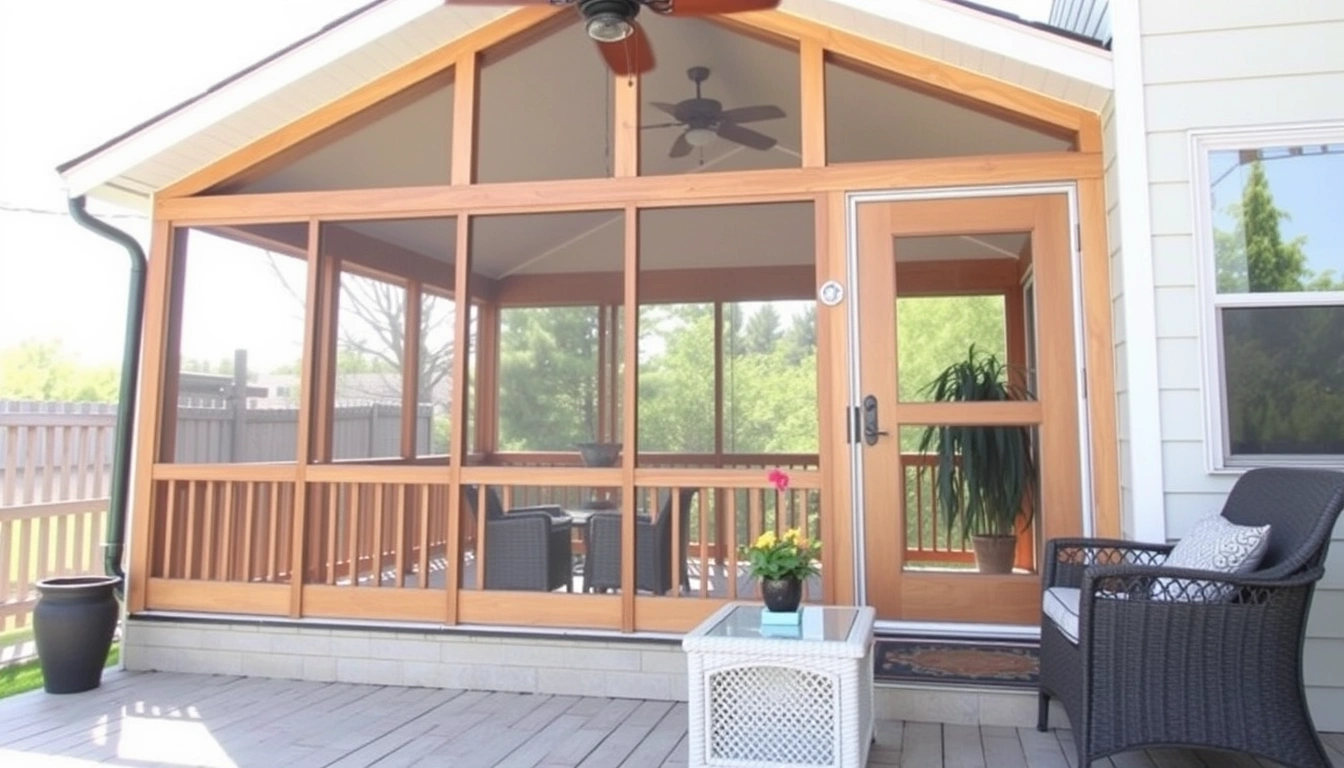
The contractor wins when the porch touches structure, weatherproofing, or code. DIY wins only when the job is basically finish carpentry on top of an existing, sound platform. That is the real divide.
So the comparison that matters most is this:
| Criteria | DIY screened porch | Hiring a contractor | Winner for [condition] |
|---|---|---|---|
| Upfront cash outlay | Lower if you already own tools; still includes lumber, mesh, doors, fasteners, flashing, roofing, and disposal | Higher because labor is built in | DIY for a simple enclosure on an existing deck |
| Schedule | Depends on evenings and weekends; a 2-week job can stretch into 2 months | Usually faster because a crew works in sequence | Contractor for anyone on a deadline |
| Code and permits | You have to figure out local requirements yourself | Contractor usually handles permitting and inspection coordination | Contractor when your town is strict or the porch is attached to the house |
| Water control | Easy to miss critical details like flashing and slope | Better odds of proper flashing, roofing tie-in, and drainage | Contractor for any roofed porch |
| Structural load | Easy to underbuild posts, beams, or footings | Better suited to span tables, footing depth, and load paths | Contractor if you’re adding roof weight |
| Finish quality | Can be excellent if you are skilled and patient | More consistent, especially on doors, trim, and screen tension | Contractor for visible, front-of-house work |
| Risk of rework | High if you miss a detail | Lower, though not zero | Contractor for first-time builders |
| Design flexibility | High if you want to tinker as you go | Good, but constrained by budget and build sequence | DIY for a hobbyist with a clear plan |
A generic article would stop there and shrug with “it depends.” That is too neat. It depends on whether the porch is roofed, whether the deck already exists, and whether you can confidently handle exterior water management. Those three things decide most of the outcome.
My position is plain: if the project includes a new roof, new footings, or tying into the house wall, hire a contractor. The cash you save by DIY can disappear in a blink if a screened wall leaks or the structure shifts. If you are only enclosing an already-built, code-compliant porch or deck with screens and trim, DIY becomes much more reasonable.
Can I DIY a screened porch without making a mess of it?
Yes — but only if the porch is modest and the structure already exists. DIY makes sense for a rectangular enclosure with straightforward openings, standard 2x framing, and no major roof work. A 10-by-12-foot or 12-by-16-foot setup is the kind of scale where a careful homeowner can keep things organized. Once the layout gets custom, frustration climbs fast. Like a snowball.
The biggest DIY strength is control. You choose the materials, the schedule, and the details. Want heavy-duty fiberglass screen instead of basic insect mesh? Prefer a composite cap on the bottom rail? You can make those calls without paying for a change order. And you can spend extra time on the little stuff contractors often have to price tightly: trim reveals, latch placement, kick plates, and matching paint. Honestly, that part is satisfying.
The weak point is not “skill” in the abstract. It is sequence. A screened porch has to go up in the right order: support, framing, flashing, roof or cover, sheathing where needed, then screens, then trim, then hardware. Get that order wrong, and water gets trapped or the screens have to come back off just to fix a framing issue. A bad DIY job often looks familiar: sagging mesh, doors that won’t latch, trim opening at the corners, and rusty screws because the wrong fastener got used.
DIY is the right call for someone who already handles circular saws, levels, impact drivers, and exterior trim work without hesitation. It is not the right call if you are learning as you go, especially on the house side of the project. The moment the porch becomes part of the building envelope, the stakes rise. Not a little. If you are unsure about flashing, sill sealing, or how to tie into an existing roofline, stop and consult a professional. For guidance, the International Code Council’s Residential Code resources and the U.S. Department of Energy’s building-envelope guidance both emphasize correct flashing and moisture control in exterior assemblies. International Code Council; U.S. Department of Energy
When does hiring a contractor make the most sense?
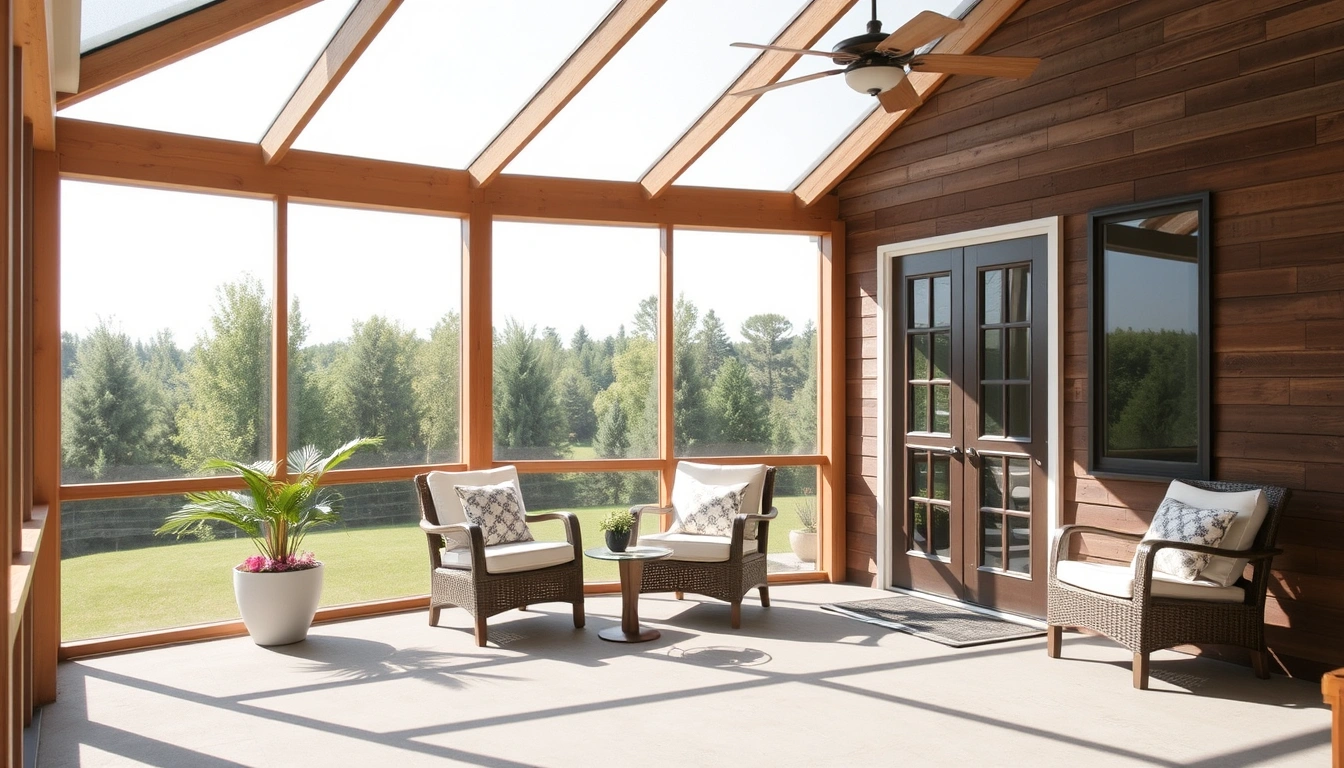
Most screened porches belong in contractor hands because the hidden work is the hard part. Screens and trim are the part people see; the expensive work sits underneath. Footings, posts, beams, ledger attachment, roof tie-in, siding repair, and code compliance all live there. Any one of those can change the whole job.
This matters most in places with real weather. Wet climates punish bad flashing with rot behind the siding. Snow country brings roof load and ice concerns. Wind-prone areas need porch walls and door hardware anchored correctly. And if your town inspects the work, one missed detail can mean a redo — paperwork and all. Ouch.
A contractor’s biggest advantage is not speed alone. It is coordination. Good porch work means one trade’s mistake can spoil another trade’s finish. Posts out of plumb by a fraction? Screen panels fight you later. Roof edge off? Gutters and fascia suffer. Threshold too high? Hello, trip hazard. A contractor gets paid to keep those details aligned.
The trade-off is cost and control. You will usually pay more for labor, and you may have to accept the builder’s preferred system instead of your own favorite detail. Fair enough, if the goal is a durable porch that passes inspection and stays square. Less fun if you want to tinker slowly over several weekends. I would not recommend hiring a contractor just to save money; that is rarely the reason. I would recommend it to protect the house, the structure, and the timeline.
If you are getting bids, ask exactly what is included: demolition, permit fees, screening material, roof work, door hardware, painting, trim, and debris haul-off. Those line items can move the total far more than the base frame size does. “Screened porch” covers a lot of ground, and a clean written quote beats a low headline price every time.
The honest side-by-side on cost, time, and quality
The contractor wins on predictability; DIY wins on potential savings. That is the trade.
A screened porch’s final cost is driven by size, roof complexity, foundation work, local labor rates, material grade, and permit requirements. A simple screen enclosure over an existing slab or deck is much cheaper than a full porch with new footings and a shingled roof. In practice, the more the project starts resembling a small room addition, the more it belongs with a contractor. The more it looks like framed screening around an already-finished structure, the more DIY begins to make sense.
Quality follows the same pattern. A homeowner can do careful work, but a contractor is more likely to have the tools and habits that keep everything straight: framing nailers, laser levels, moisture-barrier details, and the sort of system that turns into repeatable results. Screen tension, corner joints, and door swings are easier to get right when you have built several. A first-time builder often underestimates how much time the finishing details eat up.
What a good job looks like
A solid screened porch should have straight lines, clean corners, tight screen without waves, secure door latches, and no visible gaps at the floor or roof edge. The framing should not twist, the threshold should not feel spongy, and the trim should not invite water behind it. If the porch is roofed, the tie-in should look intentional, not patched. If any of that is in doubt, consult a professional before you commit to DIY.
What a bad job looks like
Watch for uneven screen tension, doors that rub, exposed end grain, caulk doing the work of flashing, rusting fasteners, or signs that water has nowhere to drain. Those are not small cosmetic flaws. They are early warnings that the porch will age badly, and a contractor can usually tell quickly whether the underlying issue is cosmetic or structural.
Which option is better for your kind of porch?
DIY wins for a homeowner who has a flat or lightly raised existing deck, a simple rectangular plan, and no roof tie-in. That is the cleanest case. If the porch is mostly a framed screen room with a preexisting cover, and you are comfortable with exterior carpentry, you can own the schedule and save on labor.
By contrast, contractor wins for anything that sounds like “we’ll just add a roof,” “we need new footings,” or “we want it to match the house.” Those phrases usually describe work that is structural, not decorative. If your porch will be seen from the street, the finished look matters too. Front elevation work is where crooked trim and uneven lines jump out every single day.
Here are the exception scenarios where my verdict flips:
-
You already have a fully covered, code-compliant porch.
If the structure is sound and you are only adding screens, doors, and trim, DIY is often the better move. -
The porch is small and detached.
A small, freestanding 8-by-10-foot screened sitting area can be a manageable DIY project if it has no house tie-in. -
You are in a strict permit area.
Some towns are paperwork-heavy enough that the administrative load alone makes a contractor the smarter path. -
The site is sloped or the soil is poor.
Footings and drainage get tricky fast on bad ground. That is contractor territory.
Our verdict: which one should you choose?
Choose DIY screened porch if the porch is a simple enclosure over an already-solid structure, you are not changing the roofline, and you can handle exterior carpentry without guessing at flashing or support. Choose hire a contractor if the project involves footings, a new roof, house tie-in, permit-heavy work, or any design you need to be square, dry, and finished on a deadline. Neither if the existing deck is soft, the framing is rotted, or you are hoping screens will hide a structure problem.
That is the decision I would make, and it is the same one I would give a homeowner who wants the porch to last longer than one season.
What should I ask before I hire someone?
Ask whether the price includes permits, inspections, flashing, trim, screen material, door hardware, cleanup, and any roof or gutter work. Those are the line items that usually change the real total. Also ask who is responsible for matching siding or repairing any wall disturbed by the new porch. A good contractor can answer that in plain language, not just by pointing to a quote.
Ask what they plan to do about water. If they cannot explain flashing, roof drainage, and threshold details in a way you understand, keep looking. For a second opinion, compare the bid against your local permit office’s rules and the contractor guidance from the National Association of Home Builders. National Association of Home Builders contractor vs DIY
What makes a screened porch quote look suspicious?
A quote looks suspicious when it is vague about materials, excludes permits, or treats roof work and screen work as if they are the same thing. If you are not sure, consult a professional before signing. A low quote can also be a warning if it does not specify post sizes, footing depth, screen type, or door hardware. Those omissions often show up later as change orders. If the bid is much lower than the others, find out exactly what was left out. A contractor quote with fewer line items is not necessarily cheaper; it can mean fewer commitments.
How long does a screened porch project usually take?
A small DIY enclosure can take several weekends, especially if you are working around weather or only have a few free evenings. A contractor may finish a straightforward project much faster because the labor is continuous and coordinated. Once the job needs framing, roofing, inspections, and trim, the timeline is less about the calendar and more about how many steps depend on each other. For a 12-by-16-foot porch, that can mean 2 to 8 weeks in real life, depending on permits and weather.
Is there any case where I should not build a screened porch at all?
Yes. Do not build one if the existing deck or slab is failing, if the house wall already has moisture issues, or if the site slopes so badly that you are trying to solve a drainage problem with screens. A screened porch is not a bandage. It works best when the structure beneath it is already sound. If the problem is structural, consult a professional first.
What is the single biggest mistake people make?
The biggest mistake is treating a screened porch like an outdoor furniture project instead of a small building. It is a building. Once you accept that, the choice becomes clearer: DIY only when the structure is simple and you are confident, contractor when the work affects the house, the roof, or the ground. For screened porch projects, that mindset is what keeps a 12-by-16-foot upgrade from turning into a repair.